
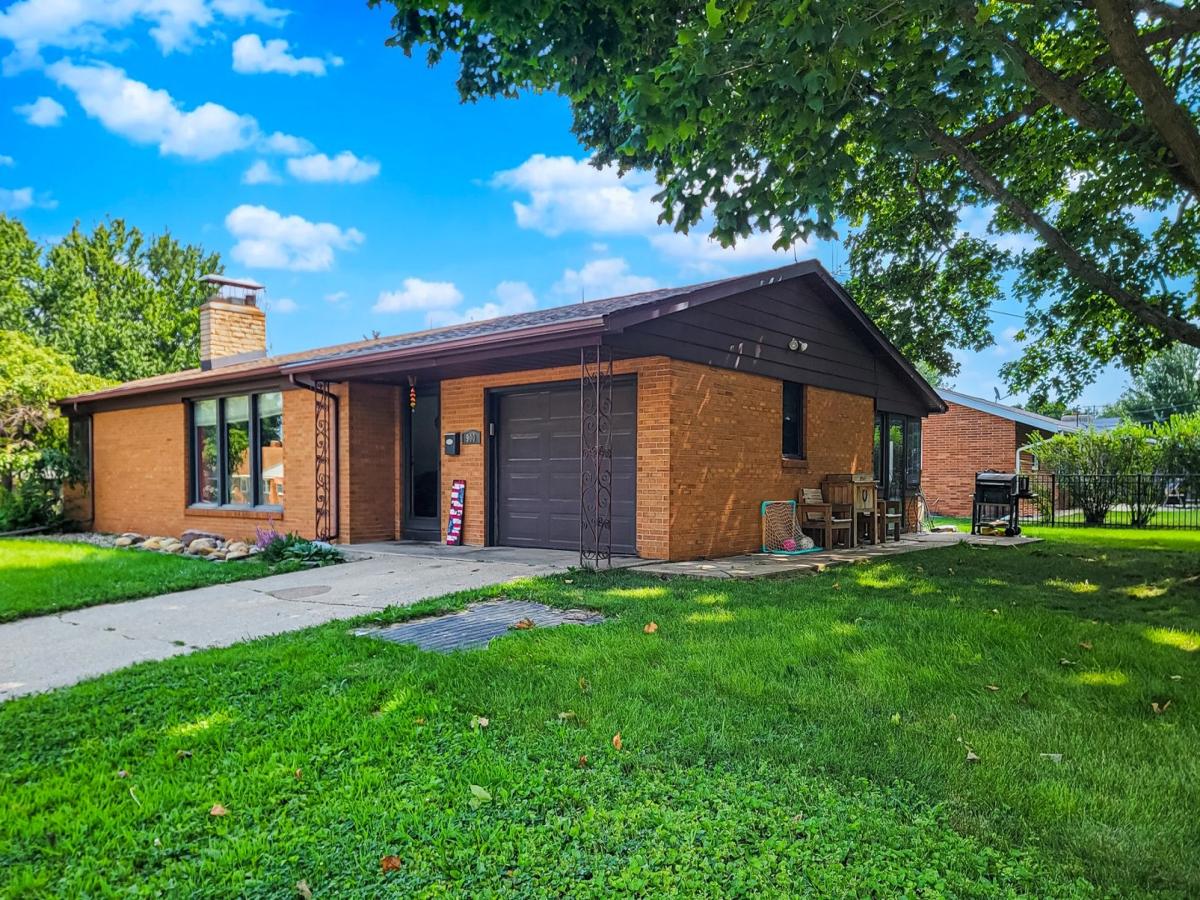


Verbally accepted offer…Come and see this southside solid brick ranch home on a corner lot in a quiet neighborhood. Move-in ready! Great location-Only 15 minutes from Starved Rock State Park.The large living room has wood laminate flooring and large windows for natural light and a stone wood-burning fireplace. Large kitchen features a breakfast bar open to dining area. Two spacious bedrooms with double closets and one bedroom with hardwood flooring. Heated four-season sunroom is 8×13. Natural woodwork throughout. Finished lower level has family room with bar area for entertaining, a 2nd fireplace along with a 2nd full bath and laundry room. Lower level could easily be converted to 1 or more bedrooms. Private backyard has concret patio and stone fireplace. New roof/attic insulation-2017. New air conditioner unit-2021. Just north of the property, only a few minutes away, is the Illinois River and Allen Park river area as well as Kiwanis Park and Peck park playground and tennis courts also a few minutes away. Make it your own today.
Property Details
Price:
$189,000
MLS #:
MRD12711974
Status:
Active
Beds:
2
Baths:
2
Type:
Single Family
Neighborhood:
danwaydaytonnaplateottawaprairiecenter
Listed Date:
Oct 14, 2026
Finished Sq Ft:
1,200
Schools
School District:
140
High School:
Ottawa Township High School
Interior
Appliances
Range, Microwave, Refrigerator, Washer, Dryer
Bathrooms
2 Full Bathrooms
Below Grade Finished Area
1147
Cooling
Central Air
Fireplaces Total
2
Flooring
Hardwood, Laminate
Heating
Natural Gas, Forced Air, Baseboard
Interior Features
1st Floor Bedroom, 1st Floor Full Bath
Laundry Features
In Unit
Exterior
Architectural Style
Ranch
Community Features
Park
Construction Materials
Brick
Garage Spaces
1
Lot Features
Corner Lot
Parking Features
Garage Door Opener, Yes, Garage Owned, Attached, Garage
Parking Spots
1
Parking Total
1
Roof
Asphalt
Financial
HOA Fee Frequency
Not Applicable
HOA Includes
None
Tax Year
2025
Taxes
$6,796
Contact Us
Mortgage Calculator
Similar Listings Nearby


Donna is a native of Pennsylvania and has been married to John for 9 years who is a lifelong resident of Lake Wildwood. They have 2 active young boys that enjoy the outdoors. Donna and her family reside at Lake Wildwood; you are sure to find them enjoying Wildwood’s beaches, being social while riding around on their golf cart, or enjoying one of the many outdoor activities and parks at the lake. Previously, Donna owned Tangled Vines Wine Bar and is extremely knowledgeable about the wine indus…
More About Donna
Copyright 2026. All rights reserved.
900 Christie Street
Ottawa, IL