
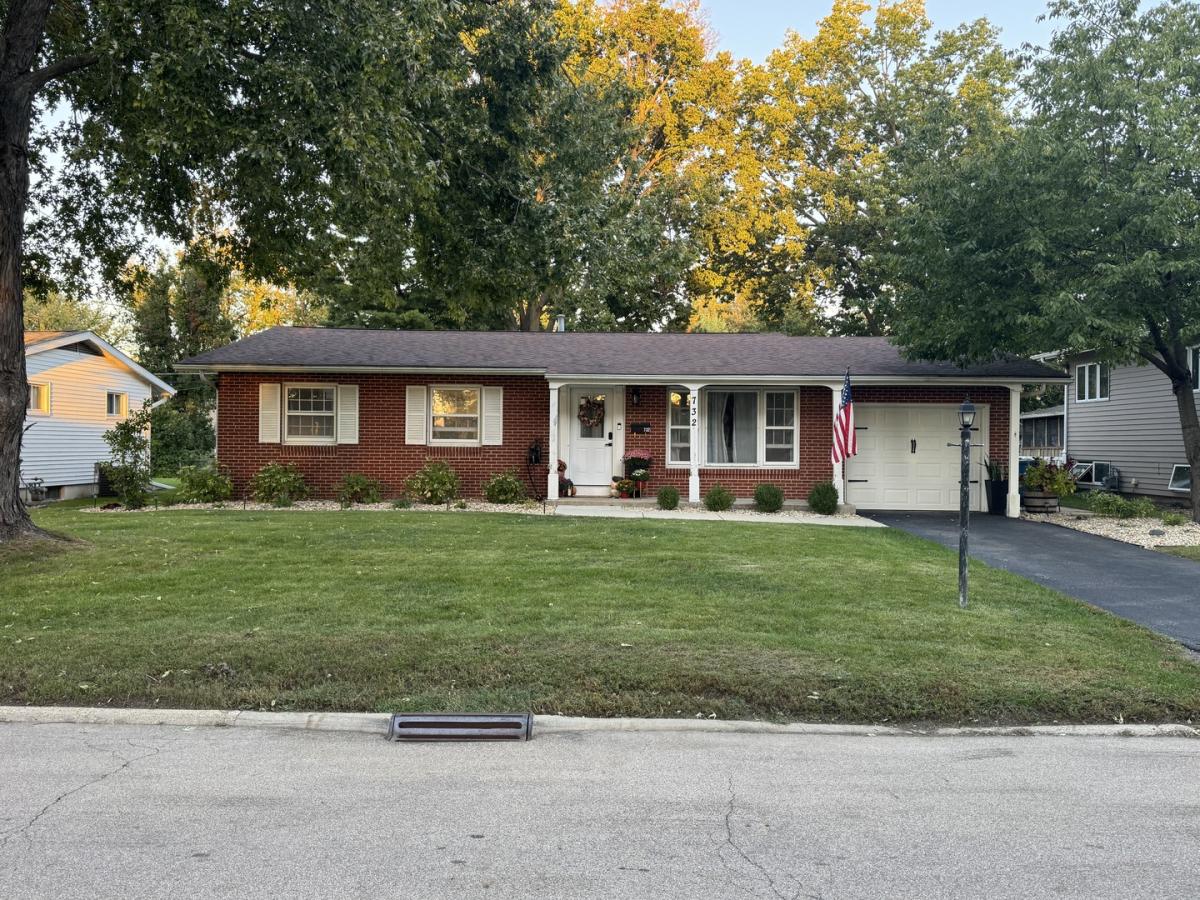


This well-maintained home offers comfortable one-level living with a spacious living room, updated kitchen and dining area, three bedrooms, two full updated baths, and convenient main-level laundry. The kitchen features ample cabinetry and counter space, creating a functional space for everyday living and entertaining. Enjoy the privacy of the large fenced backyard, complete with a spacious deck-perfect for outdoor dining, entertaining, relaxing, pets, or gardening. A 10′ x 12′ storage shed provides plenty of room for lawn equipment and outdoor storage, while the 1-car attached garage adds everyday convenience. Situated on a dead-end street with minimal traffic, this home offers a peaceful setting while remaining conveniently located in Ottawa. With its practical layout, great outdoor space, and easy one-level living, this is an excellent opportunity for a first-time buyer, downsizer, or anyone looking for a comfortable, low-maintenance home. All measurements are approximate.
Property Details
Price:
$235,000
MLS #:
MRD12779052
Status:
Active Under Contract
Beds:
3
Baths:
2
Type:
Single Family
Neighborhood:
danwaydaytonnaplateottawaprairiecenter
Listed Date:
Oct 7, 2026
Finished Sq Ft:
1,360
Year Built:
1959
Schools
School District:
140
High School:
Ottawa Township High School
Interior
Appliances
Range, Microwave, Dishwasher, Refrigerator, Washer, Dryer
Bathrooms
2 Full Bathrooms
Cooling
Central Air
Flooring
Laminate
Heating
Natural Gas
Interior Features
1st Floor Bedroom, 1st Floor Full Bath
Laundry Features
Main Level
Exterior
Architectural Style
Ranch
Community Features
Curbs, Street Lights, Street Paved
Construction Materials
Brick, Other
Fencing
Fenced
Garage Spaces
1
Lot Features
Landscaped, Mature Trees
Other Structures
Shed(s)
Parking Features
Asphalt, Yes, Garage Owned, Attached, Garage
Parking Spots
1
Parking Total
1
Patio And Porch Features
Deck, Patio
Financial
HOA Fee Frequency
Not Applicable
HOA Includes
None
Tax Year
2025
Taxes
$6,289
Contact Us
Mortgage Calculator
Similar Listings Nearby



Copyright 2026. All rights reserved.
732 Fort Street
Ottawa, IL