
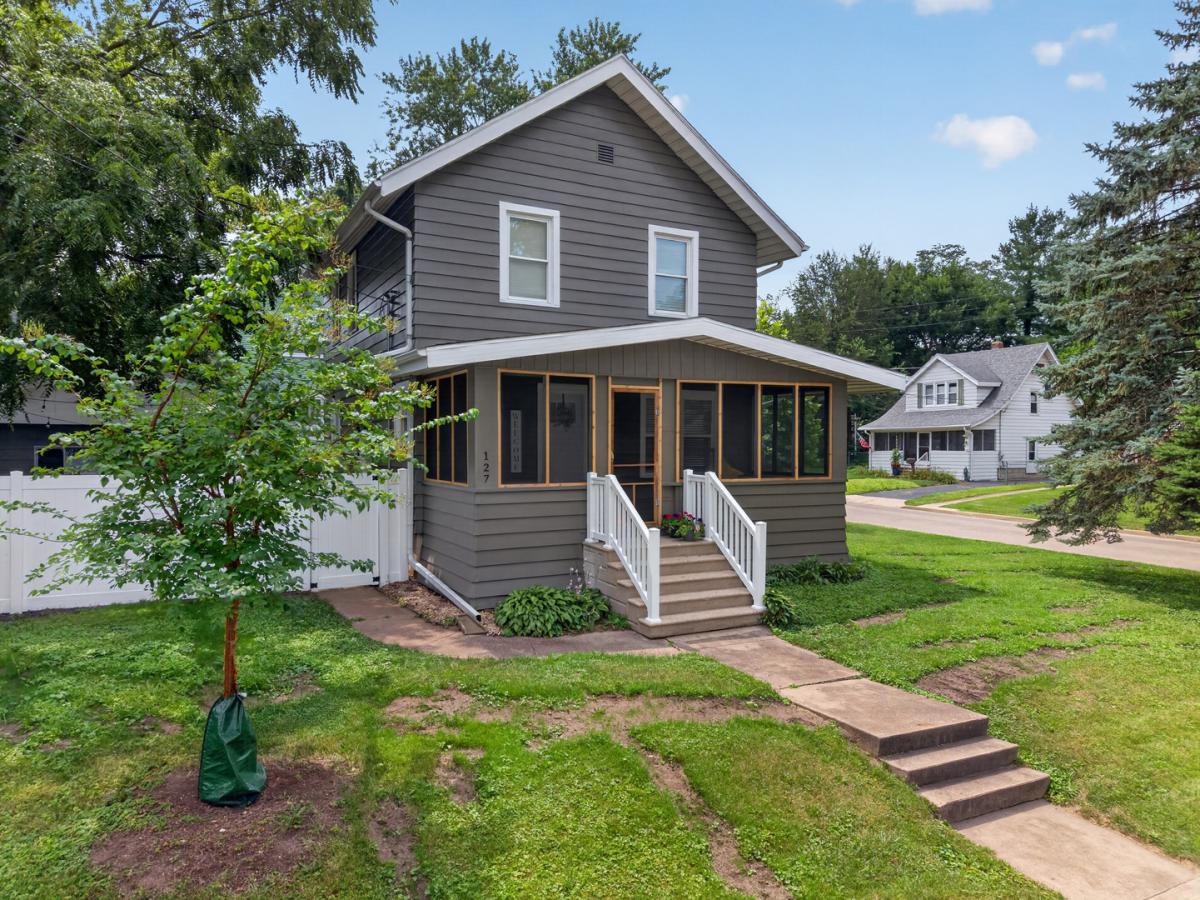


Back on the market due to no fault of the seller. Updated and move-in ready, this 2-bedroom, 1.5-bath home offers generous living space in one of Ottawa’s established south-side neighborhoods. Nearly every surface has been refreshed with new flooring throughout, an updated kitchen, new 1/2 bath, updated full bathroom, fresh paint inside and out, and tasteful finishes that give the home a clean, modern feel while preserving its character. The updates include a brand-new HVAC system, giving buyers confidence that one of the home’s most important mechanical systems has already been replaced. The main floor provides comfortable living and dining areas along with a convenient half bath. Upstairs you’ll find two exceptionally large bedrooms with plenty of space for oversized furniture, home office areas, or additional seating, along with a full bath. The screened front porch is sure to become one of your favorite places to spend a quiet morning or relax after work. Out back, the shaded patio provides a private setting for grilling, entertaining, or enjoying the outdoors. Need storage? This home delivers. The full basement boasts abundant storage space, while the oversized detached garage gives you room for vehicles, tools, lawn equipment, or a workshop. Located in one of Ottawa’s established south-side neighborhoods, this home has already had the hard work done. Simply move in, unpack, and enjoy.
Property Details
Price:
$215,000
MLS #:
MRD12717278
Status:
Active Under Contract
Beds:
2
Baths:
2
Type:
Single Family
Neighborhood:
danwaydaytonnaplateottawaprairiecenter
Listed Date:
Jul 28, 2026
Finished Sq Ft:
1,234
Year Built:
1927
Schools
School District:
140
High School:
Ottawa Township High School
Interior
Bathrooms
1 Full Bathroom, 1 Half Bathroom
Cooling
Central Air
Heating
Natural Gas, Forced Air
Exterior
Construction Materials
Aluminum Siding
Garage Spaces
2
Parking Features
Yes, Detached, Garage
Parking Spots
2
Parking Total
2
Financial
HOA Fee Frequency
Not Applicable
HOA Includes
None
Tax Year
2025
Taxes
$4,439
Contact Us
Mortgage Calculator
Similar Listings Nearby


Beth is originally from Southern Illinois where she attended SIU-Carbondale and relocated to the area over 15 years ago. Her husband Mike grew up in Spring Valley, Illinois and they moved to Putnam County 7 years ago. Beth is passionate about real estate, and her love for “fixer-uppers” definitely came from her father. “I grew up hanging out at the local lumber yard that my father managed. I loved looking through blueprints and also tagging along with him to check on his rentals and inves…
More About Bethany
Copyright 2026. All rights reserved.
127 W Moore Street
Ottawa, IL