
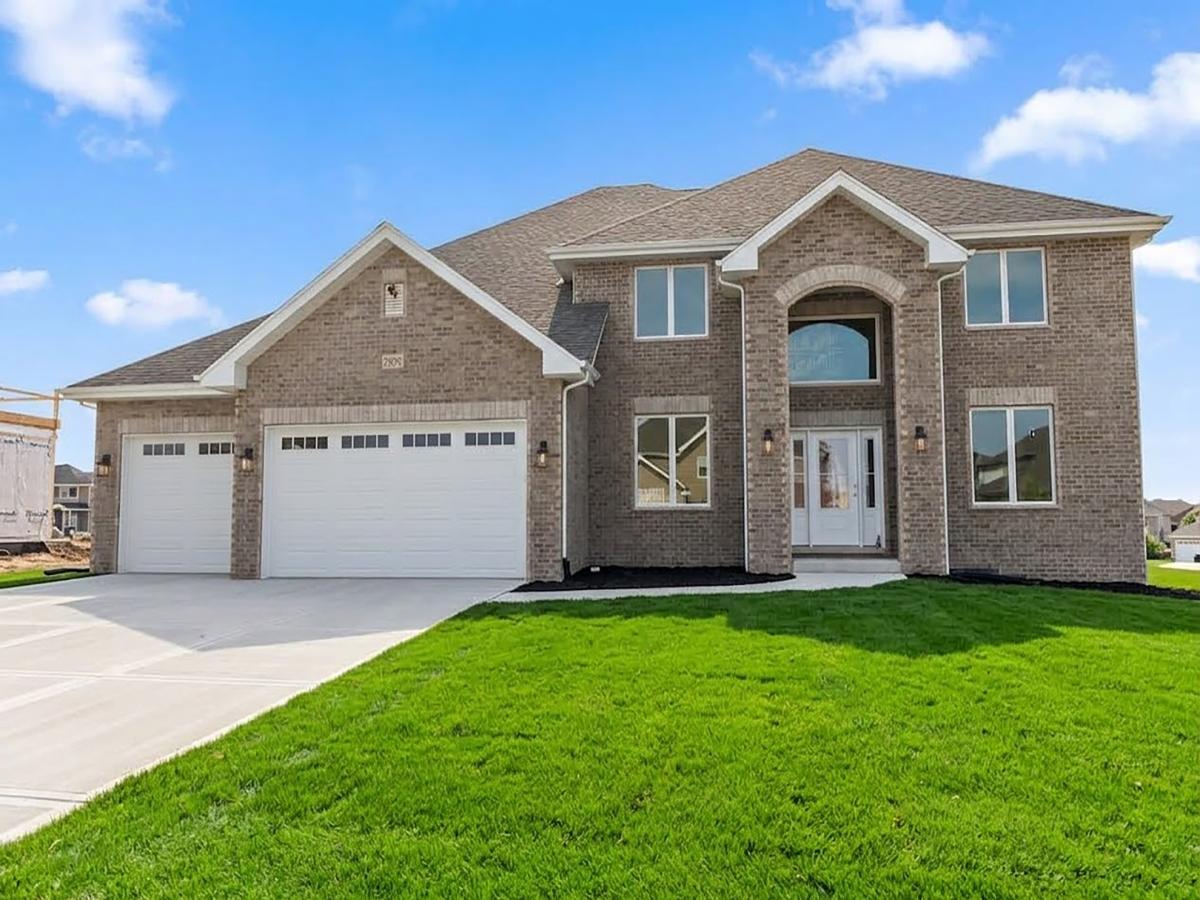


Another beautiful build in Lakeview Estates. All the quality craftsmanship you have come to expect with an unbeatable floor plan. Need a bedroom or office on the main level? We got you! And adjacent to a full bath. Still 4 spacious upper level bedrooms. Primary ensuite with walk-in closet, dual vanities and soaker tub. Formal living and dining room with wainscoting and a butler’s area complete with beverage refrigerator. Nicely sized kitchen with stainless appliances, bright cabinetry and a complimenting large island with seating. Storage in mudroom with closet, bench and walk-in pantry. Soaring family room with bridge views and fireplace. Step out to concrete patio and expansive backyard. Unfinished basement already roughed-in for expansion. Wide concrete drive to 3-car front load garage. An awesome community with a country feel but just a short drive to downtown Frankfort and all of its many amenities.
Property Details
Price:
$795,000
MLS #:
MRD12764835
Status:
Active
Beds:
5
Baths:
4
Type:
Single Family
Subdivision:
Lakeview Estates
Neighborhood:
frankfort
Listed Date:
Sep 21, 2026
Finished Sq Ft:
3,638
Year Built:
2026
Schools
School District:
210
Elementary School:
Grand Prairie Elementary School
Middle School:
Hickory Creek Middle School
High School:
Lincoln-Way East High School
Interior
Appliances
Range, Microwave, Dishwasher, Refrigerator, Stainless Steel Appliance(s), Wine Refrigerator, Cooktop, Oven, Range Hood
Bathrooms
4 Full Bathrooms
Cooling
Central Air
Fireplaces Total
1
Flooring
Hardwood
Heating
Natural Gas, Forced Air, Sep Heating Systems – 2+
Interior Features
Vaulted Ceiling(s), 1st Floor Bedroom, Built-in Features, Walk-In Closet(s), Open Floorplan, Special Millwork
Laundry Features
Main Level, Sink
Exterior
Architectural Style
Traditional
Community Features
Park, Curbs, Sidewalks, Street Lights, Street Paved
Construction Materials
Brick, Cedar
Garage Spaces
3
New Construction YN
1
Parking Features
Concrete, Garage Door Opener, Yes, Garage Owned, Attached, Garage
Parking Spots
3
Parking Total
3
Patio And Porch Features
Patio
Roof
Asphalt
Financial
HOA Fee
$300
HOA Fee Frequency
Annually
HOA Includes
None
Tax Year
2025
Contact Us
Mortgage Calculator
Similar Listings Nearby


Beth is originally from Southern Illinois where she attended SIU-Carbondale and relocated to the area over 15 years ago. Her husband Mike grew up in Spring Valley, Illinois and they moved to Putnam County 7 years ago. Beth is passionate about real estate, and her love for “fixer-uppers” definitely came from her father. “I grew up hanging out at the local lumber yard that my father managed. I loved looking through blueprints and also tagging along with him to check on his rentals and inves…
More About Bethany
Copyright 2026. All rights reserved.
23054 Kelsey Marie Lane
Frankfort, IL