
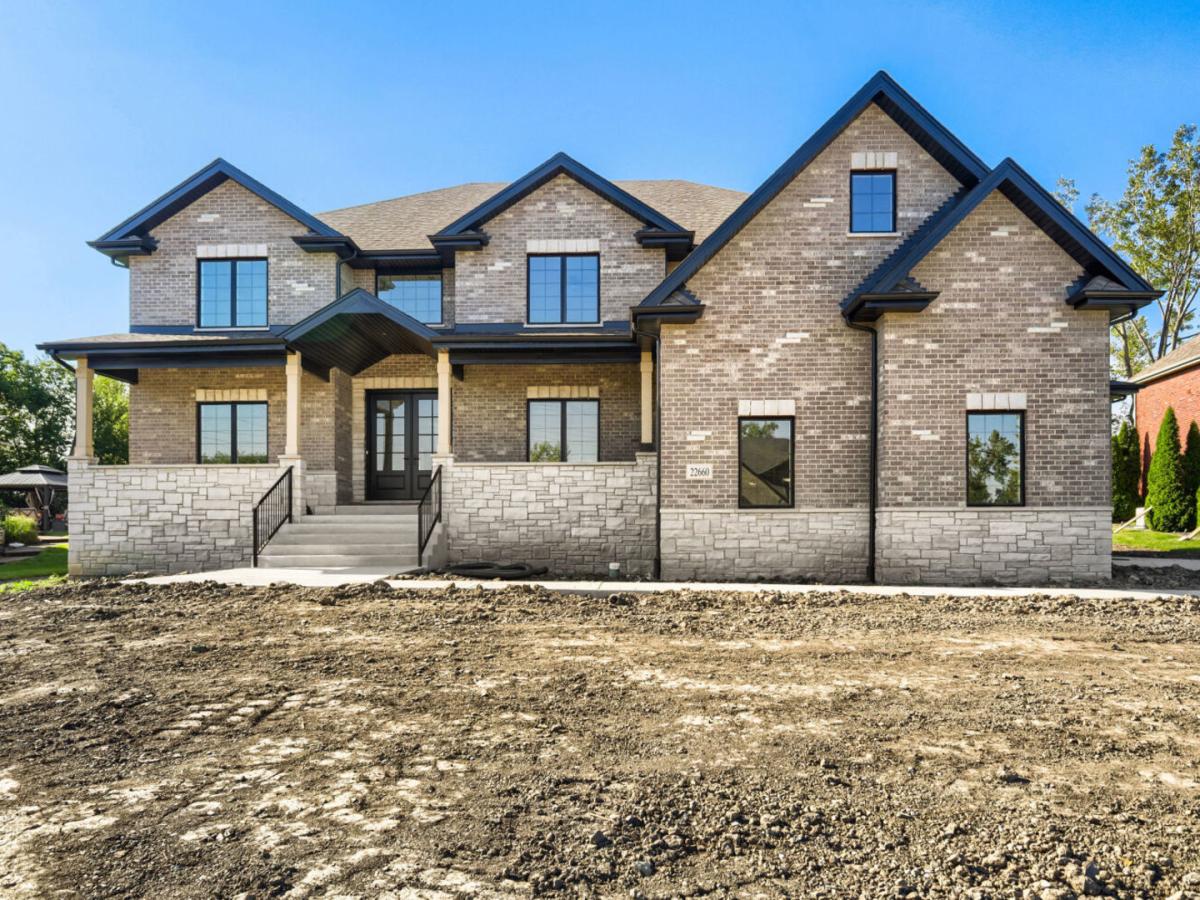


Welcome to this stunning newly constructed home, available for immediate occupancy! Designed with both elegance and functionality in mind, this home features a bright, open-concept floor plan with soaring 18-foot ceilings in the foyer and family room, creating a grand first impression. The main level and basement both offer 9-foot ceilings, while beautiful solid hardwood flooring extends throughout the main level. The spacious kitchen is a true centerpiece, featuring abundant cabinetry and ample workspace, making it ideal for everyday living and entertaining. A main-level study provides the perfect space for a home office or flex room. Upstairs, a custom staircase and wide bridge overlook the dramatic two-story foyer and family room, adding architectural character. The expansive primary suite offers a luxurious retreat with generous walk-in closets and a versatile bonus room. Three additional bedrooms and a total of four full bathrooms provide plenty of space for family and guests. Additional highlights include a dual-zone HVAC system, a three-car garage, and a prime location with convenient access to expressways, shopping, dining, and everyday amenities.
Property Details
Price:
$969,900
MLS #:
MRD12756474
Status:
Active
Beds:
4
Baths:
4
Type:
Single Family
Neighborhood:
frankfort
Listed Date:
Sep 12, 2026
Finished Sq Ft:
4,260
Year Built:
2026
Schools
School District:
157C
Interior
Appliances
Double Oven, Microwave, Dishwasher, Refrigerator
Bathrooms
4 Full Bathrooms
Cooling
Central Air
Fireplaces Total
1
Flooring
Hardwood
Heating
Natural Gas
Interior Features
1st Floor Full Bath, Walk-In Closet(s), High Ceilings, Coffered Ceiling(s), Open Floorplan
Laundry Features
Main Level
Exterior
Community Features
Park, Sidewalks, Street Lights
Construction Materials
Brick, Frame, Stone
Garage Spaces
3
Lot Features
Cul-De-Sac
New Construction YN
1
Parking Features
Concrete, Garage Door Opener, Yes, Garage Owned, Attached, Garage
Parking Spots
3
Parking Total
3
Patio And Porch Features
Patio, Porch
Roof
Asphalt
Financial
HOA Fee
$570
HOA Fee Frequency
Annually
HOA Includes
Insurance
Tax Year
2025
Taxes
$971
Contact Us
Mortgage Calculator
Similar Listings Nearby



Brandi Kunkel was born and raised in rural Spring Valley. Her husband, Brad, is a lifelong resident of Seatonville. Brandi enjoys spending time with her family, her dog Chelly, and her 6 Guinea Pigs. Brandi loves meeting new people and being able to serve both new and old friends. “What drew me to real estate is the investigative work of determining the needs of my client, researching properties, and presenting them with the options that check their boxes. I love being able to take away the f…
More About Brandi
Copyright 2026. All rights reserved.
22660 Frontier Court
Frankfort, IL