
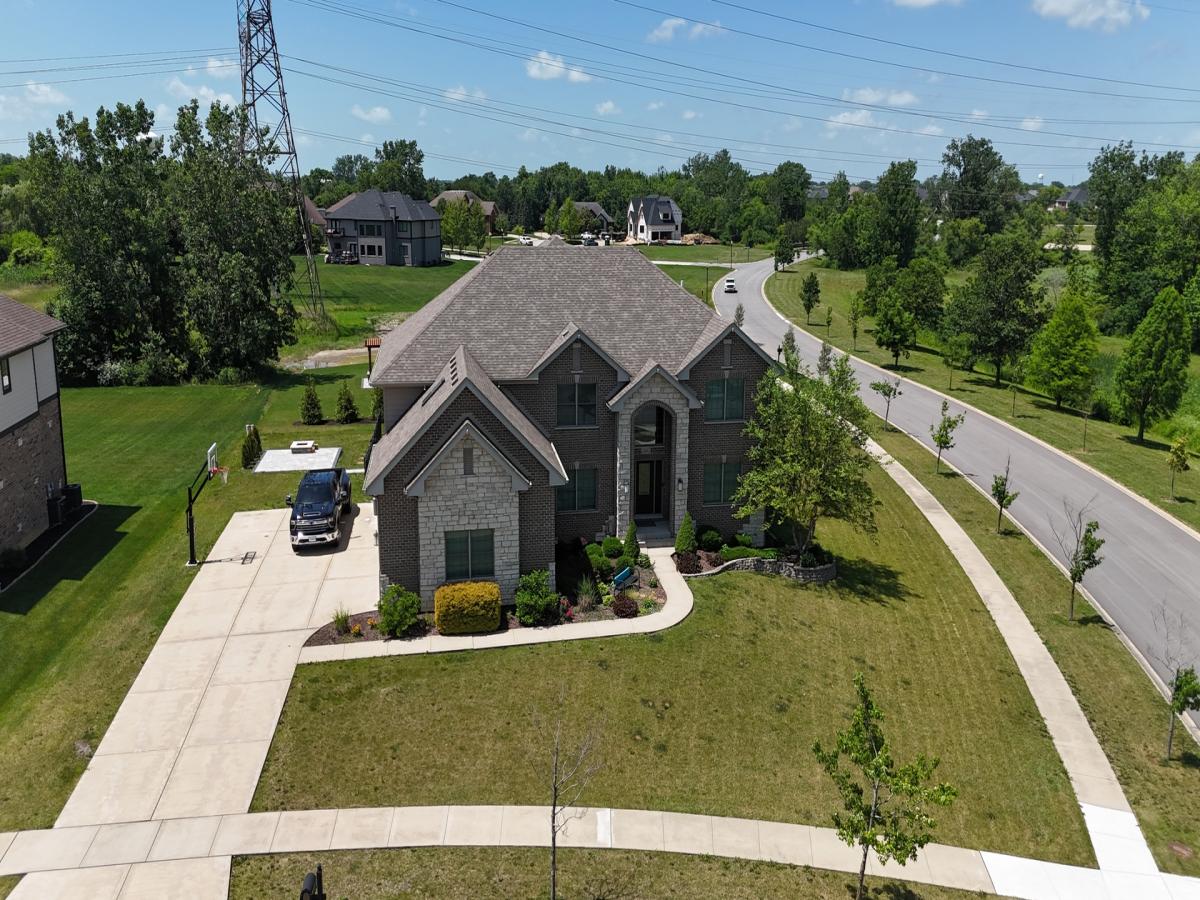


Luxury meets lifestyle in this stunning 5000 sq ft fully rehabbed masterpiece nestled in the prestigious Timber’s Edge of Frankfort! This 6-bedroom, 5.1-bath, 3 car garage estate is designed to impress with an open-concept layout that flows seamlessly through formal living and dining rooms, anchored by a dramatic 2-story great room with floor-to-ceiling windows and a cozy fireplace. The chef’s kitchen boasts Zline commercial-grade stainless appliances, custom cabinetry, full quartz backsplash, and a striking 14-ft waterfall island. A butler’s pantry and spacious dinette add both function and flair. The main level offers a guest bedroom with a full bath, plus a laundry room equipped with dual washers and dryers. A sleek tempered glass balustrade staircase ascends from the basement to a catwalk overlooking the main floor, adding a touch of modern sophistication. Upstairs, retreat to the lavish owner’s suite featuring a spa-like ensuite bath, dual walk-in shower, a stand alone soaking tub, two walk-in closets plus a dressing room. A junior ensuite and two additional bedrooms connected by a Jack-and-Jill bath complete the upper level. The finished basement is an entertainer’s dream with a guest ensuite, custom wet bar with refrigerator, family room, and visitor’s half bath. Step outside to your private resort with three outdoor entertainment zones, including two expansive 19-ft red cedar decks with can lighting and ceiling fans and under deck draining system, a heated in-ground pool, patio, and fire pit. Additional highlights: custom lighting throughout, 3 fireplaces, epoxy floors, high-end finishes, and prime location near parks, dining, shopping, trails, and Lincoln Way Schools.
Property Details
Price:
$979,900
MLS #:
MRD12775050
Status:
Active
Beds:
5
Baths:
6
Type:
Single Family
Subdivision:
Timbers Edge
Neighborhood:
frankfort
Listed Date:
Oct 1, 2026
Finished Sq Ft:
4,500
Year Built:
2016
Schools
School District:
210
Elementary School:
Grand Prairie Elementary School
Middle School:
Chelsea Elementary School
High School:
Lincoln-Way East High School
Interior
Bathrooms
5 Full Bathrooms, 1 Half Bathroom
Cooling
Central Air
Fireplaces Total
3
Heating
Natural Gas, Electric
Interior Features
Cathedral Ceiling(s), Dry Bar, 1st Floor Full Bath, Walk-In Closet(s), Separate Dining Room, Pantry, Quartz Counters
Laundry Features
Gas Dryer Hookup, Sink
Exterior
Construction Materials
Brick
Exterior Features
Balcony, Fire Pit
Garage Spaces
3
Lot Features
Corner Lot
Parking Features
Concrete, Garage Door Opener, Yes, Garage Owned, Attached, Garage
Parking Spots
3
Parking Total
3
Patio And Porch Features
Deck, Patio
Roof
Asphalt
Window Features
Skylight(s)
Financial
HOA Fee
$450
HOA Fee Frequency
Annually
HOA Includes
Exterior Maintenance, Lawn Care
Tax Year
2024
Taxes
$20,132
Contact Us
Mortgage Calculator
Similar Listings Nearby



Donna is a native of Pennsylvania and has been married to John for 9 years who is a lifelong resident of Lake Wildwood. They have 2 active young boys that enjoy the outdoors. Donna and her family reside at Lake Wildwood; you are sure to find them enjoying Wildwood’s beaches, being social while riding around on their golf cart, or enjoying one of the many outdoor activities and parks at the lake. Previously, Donna owned Tangled Vines Wine Bar and is extremely knowledgeable about the wine indus…
More About Donna
Copyright 2026. All rights reserved.
22612 Bear Claw Lane
Frankfort, IL