
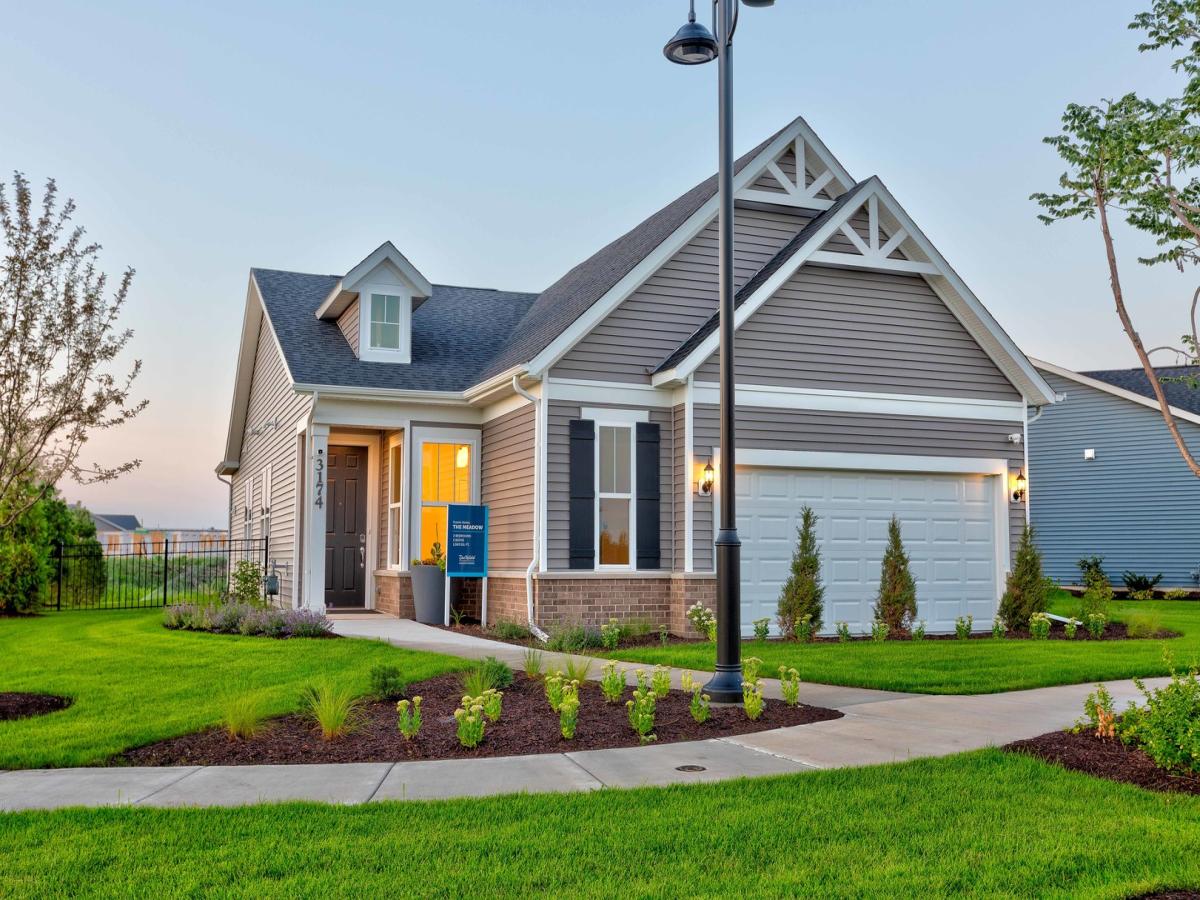


The beautiful Meadow was designed for homeowners who love hosting family and friends. Its open-concept design offers the perfect blend of comfort, connection, and functionality. This home will be ready to close in January 2027! At the center of the home, the spacious kitchen features an oversized island that naturally becomes the gathering place for all. The kitchen flows seamlessly into the dining area and gathering room, creating a welcoming environment perfect for entertaining or relaxing with guests. The private owner’s suite provides a comfortable retreat, and the additional bedroom offers room for overnight visitors, hobbies, or a dedicated home office. Every detail has been thoughtfully designed to support both entertaining and everyday living. At Lincoln Prairie Dell Webb, you’ll enjoy the benefits of low-maintenance living and exceptional amenities including a 17,600 clubhouse, indoor and outdoor pools, fitness facilities, walking trails, pickleball courts, and a vibrant social atmosphere. Photos of similar home with some options and finishes not available in this home at this price. This beautiful Meadow is complete with the optional bright airy sunroom that is open to the gathering room and dining area and expands your living space. Designer touches include your chef-inspired built-in SS appliances, Quartz counters and gorgeous Steel Grey stain cabinets. You will love relaxing in your spa-like seated shower! Homesite 336.
Property Details
Price:
$466,353
MLS #:
MRD12781622
Status:
Active
Beds:
2
Baths:
2
Type:
Single Family
Subdivision:
Lincoln Prairie
Neighborhood:
auroraeola
Listed Date:
Oct 9, 2026
Finished Sq Ft:
1,624
Year Built:
2026
Schools
School District:
308
Elementary School:
Wolfs Crossing Elementary School
Middle School:
Bednarcik Junior High School
High School:
Oswego East High School
Interior
Appliances
Range, Microwave, Dishwasher, Disposal, Stainless Steel Appliance(s), Range Hood
Bathrooms
2 Full Bathrooms
Cooling
Central Air
Heating
Natural Gas
Laundry Features
Gas Dryer Hookup
Exterior
Construction Materials
Vinyl Siding
Garage Spaces
2
New Construction YN
1
Parking Features
Asphalt, Yes, Garage Owned, Attached, Garage
Parking Spots
2
Parking Total
2
Patio And Porch Features
Patio
Financial
HOA Fee
$360
HOA Fee Frequency
Monthly
HOA Includes
Clubhouse, Exercise Facilities, Pool, Lawn Care, Snow Removal
Tax Year
2025
Contact Us
Mortgage Calculator
Similar Listings Nearby


Beth is originally from Southern Illinois where she attended SIU-Carbondale and relocated to the area over 15 years ago. Her husband Mike grew up in Spring Valley, Illinois and they moved to Putnam County 7 years ago. Beth is passionate about real estate, and her love for “fixer-uppers” definitely came from her father. “I grew up hanging out at the local lumber yard that my father managed. I loved looking through blueprints and also tagging along with him to check on his rentals and inves…
More About Bethany
Copyright 2026. All rights reserved.
3350 Fulshear Circle
Aurora, IL