
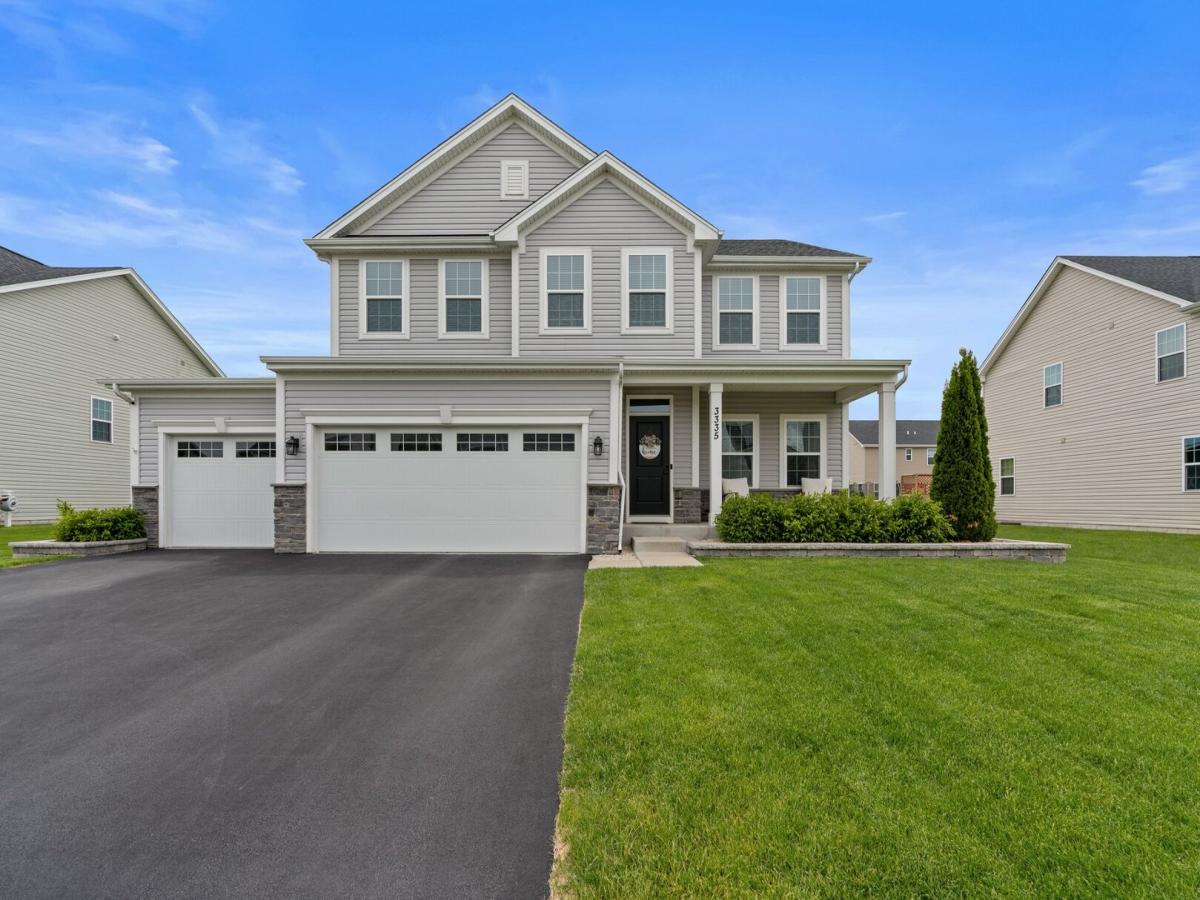


Welcome to 3335 Big Bend Dr! This spacious home offers an impressive combination of indoor living space and a backyard built for entertaining. Step outside to your private, fully fenced backyard featuring a pool, hot tub, shed, and an expansive covered patio completed in 2025 with a natural gas fire pit and stone sitting wall-the perfect setup for relaxing or entertaining year-round. Inside, you’ll find plenty of room to spread out, including a finished basement complete with an additional bedroom and bathroom plus a dedicated man cave. The main living area features a fireplace with built-in shelving, while accent walls throughout add character to the home. Additional highlights include newer carpet, a 2025 dishwasher, permanent exterior holiday lighting, and an attached 3-car garage with epoxy floors. Solar panels add another major benefit, with the seller reporting approximately $4,000 in annual electric savings. Major mechanicals and the main roof date to approximately 2020, while the covered patio roof was completed in 2025. With generous living space, a finished basement, 3-car garage, and a resort-style backyard, this home offers something for everyone. Schedule your private showing today!
Property Details
Price:
$549,990
MLS #:
MRD12774570
Status:
Active
Beds:
4
Baths:
4
Type:
Single Family
Neighborhood:
montgomery
Listed Date:
Oct 1, 2026
Finished Sq Ft:
3,622
Year Built:
2020
Schools
School District:
115
Interior
Appliances
Range, Microwave, Dishwasher, Refrigerator, Washer, Dryer, Stainless Steel Appliance(s)
Bathrooms
3 Full Bathrooms, 1 Half Bathroom
Cooling
Central Air
Fireplaces Total
1
Heating
Natural Gas, Forced Air
Laundry Features
In Unit
Exterior
Community Features
Curbs, Sidewalks, Street Lights, Street Paved
Construction Materials
Vinyl Siding, Frame
Fencing
Fenced
Garage Spaces
3
Other Structures
Pergola
Parking Features
Asphalt, Garage Door Opener, Yes, Garage Owned, Attached, Garage
Parking Spots
3
Parking Total
3
Patio And Porch Features
Patio
Roof
Asphalt
Financial
HOA Fee
$250
HOA Fee Frequency
Annually
HOA Includes
None
Tax Year
2025
Taxes
$11,446
Contact Us
Mortgage Calculator
Similar Listings Nearby



Copyright 2026. All rights reserved.
3335 Big Bend Drive
Montgomery, IL