
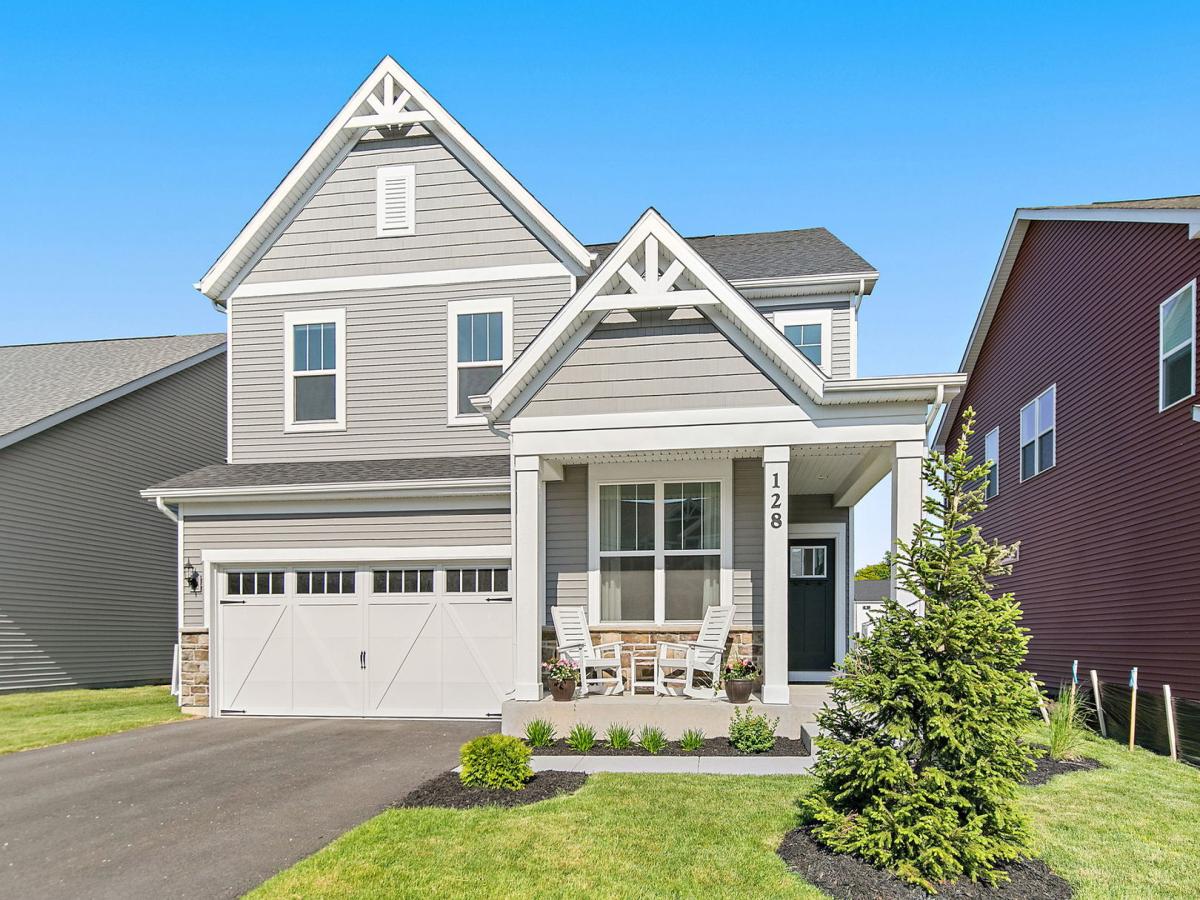


Selling below cost! $100k+ in upgrades including sunroom, deep-pour basement, chef’s kitchen with backsplash, stainless hood, LVP throughout, and premium pond location! Compare to the Boardwalk at 953 Bain, to be built for $685,050. Why wait to build new when you can buy now? Barely lived in Boardwalk model boasts ~2800 square feet of living space and blends the best of both worlds: everything is still brand new and you’ll also get key upgrades like window treatments, paint, all appliances, and landscaping for the same price! All situated on an upgraded lot backing to a pond. A flexible open floor plan with the sunroom upgrade is just the start. The kitchen has a large island with pendant lights and plenty of room for everyone to gather, stainless appliances, 42″ cabinets, quartz counters, a subway tile backsplash, and plenty of extra storage in the large walk-in pantry. Plus, there’s a flex space near the kitchen that’s perfect for homework or shopping lists. The primary suite is tucked away for privacy and includes a beautiful bathroom with tiled shower, soaking tub, double vanity, water closet, and walk-in closet. A loft, three more bedrooms, and convenient 2nd floor laundry round out the upstairs. New construction but so close to downtown Batavia and the Randall Road corridor with shops, restaurants and more!
Property Details
Price:
$599,900
MLS #:
MRD12755932
Status:
Active
Beds:
4
Baths:
3
Type:
Single Family
Subdivision:
Ashton Ridge
Neighborhood:
batavia
Listed Date:
Sep 10, 2026
Finished Sq Ft:
2,774
Year Built:
2025
Schools
School District:
101
Elementary School:
H C Storm Elementary School
Middle School:
H C Storm Elementary School
High School:
Batavia Sr High School
Interior
Appliances
Microwave, Dishwasher, Refrigerator, Washer, Dryer, Disposal, Stainless Steel Appliance(s), Cooktop, Oven, Range Hood
Bathrooms
2 Full Bathrooms, 1 Half Bathroom
Cooling
Central Air
Heating
Natural Gas, Forced Air
Interior Features
High Ceilings, Open Floorplan
Laundry Features
Upper Level
Exterior
Construction Materials
Other
Garage Spaces
2
Parking Features
Asphalt, Garage Door Opener, Yes, Garage Owned, Attached, Garage
Parking Spots
2
Parking Total
2
Patio And Porch Features
Patio, Porch
Roof
Asphalt
Financial
HOA Fee
$74
HOA Fee Frequency
Monthly
HOA Includes
Other
Tax Year
2025
Taxes
$242
Contact Us
Mortgage Calculator
Similar Listings Nearby


Brandi Kunkel was born and raised in rural Spring Valley. Her husband, Brad, is a lifelong resident of Seatonville. Brandi enjoys spending time with her family, her dog Chelly, and her 6 Guinea Pigs. Brandi loves meeting new people and being able to serve both new and old friends. “What drew me to real estate is the investigative work of determining the needs of my client, researching properties, and presenting them with the options that check their boxes. I love being able to take away the f…
More About Brandi
Copyright 2026. All rights reserved.
128 Furnas Drive
Batavia, IL