
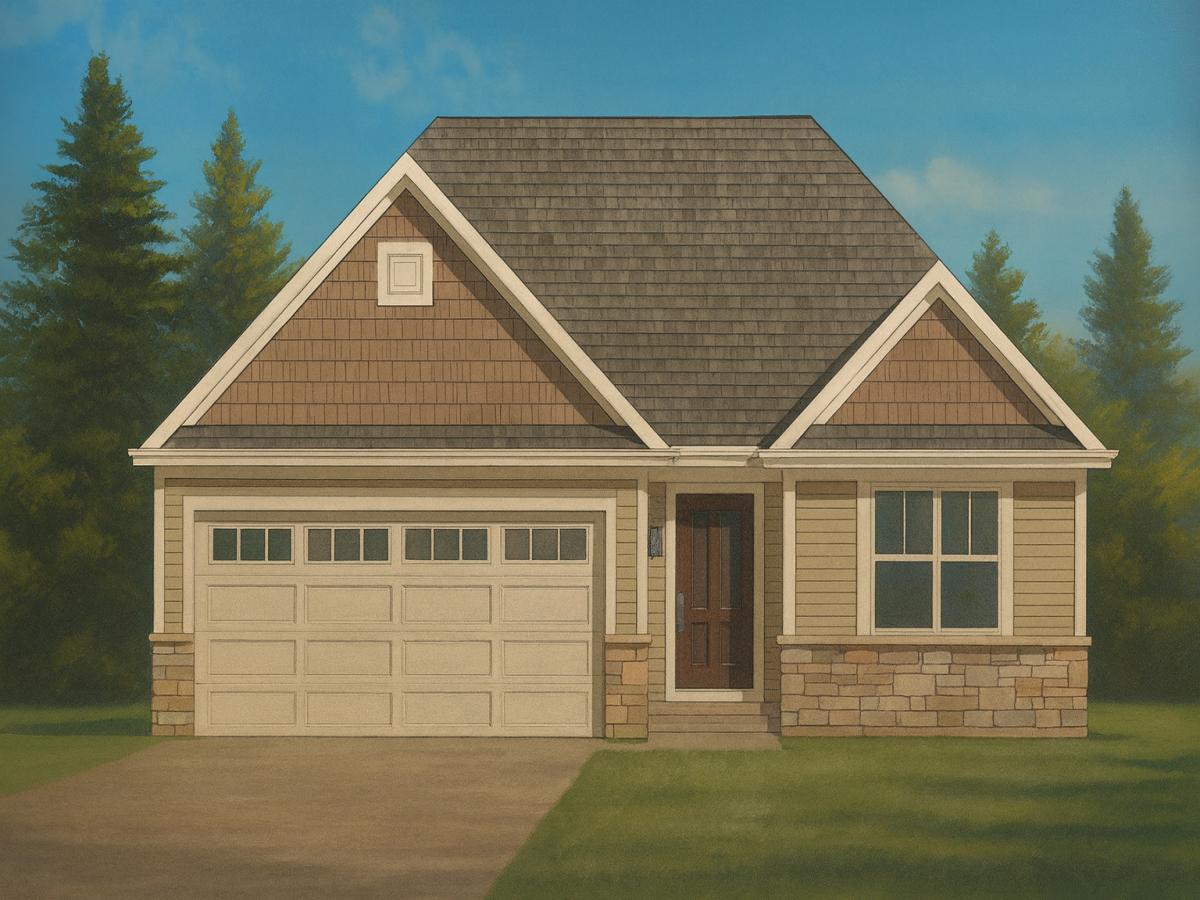


Doesn’t everyone love a ranch? What about a custom ranch with all the bells and whistles your heart desires? This is it! A fabulous Wheaton location is the backdrop for this new construction ranch that’s right down the street from the hospital, Wheaton Sport Center, schools and downtown Wheaton or Winfield! Watch your dream home be constructed from the ground up! The builder’s floor plan is open, flowing and perfect for today’s busy life. Standard features include 9′ pour unfinished basement with rough in bath, hardwood floors, quartz countertops, vaulted ceilings on the first floor, convenient mudroom, 200 Amp electrical. All 3 bedrooms have private baths! Oak flooring, plush carpeting for the bedrooms, ceramic tile in laundry and baths. Make changes, pick colors, fixtures and materials! Floor plan, survey and builder’s standard features list available. Photos on listing are from a previously completed project at another location.
Property Details
Price:
$995,900
MLS #:
MRD12622108
Status:
Active Under Contract
Beds:
3
Baths:
3
Type:
Single Family
Neighborhood:
wheaton
Listed Date:
Apr 17, 2026
Finished Sq Ft:
2,300
Year Built:
2025
Schools
School District:
200
Elementary School:
Sandburg Elementary School
Middle School:
Monroe Middle School
High School:
Wheaton North High School
Interior
Appliances
Stainless Steel Appliance(s), Humidifier
Bathrooms
3 Full Bathrooms
Cooling
Central Air
Fireplaces Total
1
Flooring
Hardwood, Carpet
Heating
Natural Gas, Forced Air
Interior Features
Vaulted Ceiling(s), 1st Floor Bedroom, 1st Floor Full Bath, Walk-In Closet(s), High Ceilings, Quartz Counters
Laundry Features
Main Level
Exterior
Architectural Style
Ranch
Community Features
Street Paved
Construction Materials
Vinyl Siding
Garage Spaces
2
New Construction YN
1
Parking Features
Asphalt, Garage Door Opener, Yes, Garage Owned, Attached, Garage
Parking Spots
2
Parking Total
2
Roof
Asphalt
Financial
HOA Fee Frequency
Not Applicable
HOA Includes
None
Tax Year
2025
Contact Us
Mortgage Calculator
Similar Listings Nearby


Brandi Kunkel was born and raised in rural Spring Valley. Her husband, Brad, is a lifelong resident of Seatonville. Brandi enjoys spending time with her family, her dog Chelly, and her 6 Guinea Pigs. Brandi loves meeting new people and being able to serve both new and old friends. “What drew me to real estate is the investigative work of determining the needs of my client, researching properties, and presenting them with the options that check their boxes. I love being able to take away the f…
More About Brandi
Copyright 2026. All rights reserved.
0N105 Lot 1 Nepil Avenue
Wheaton, IL