
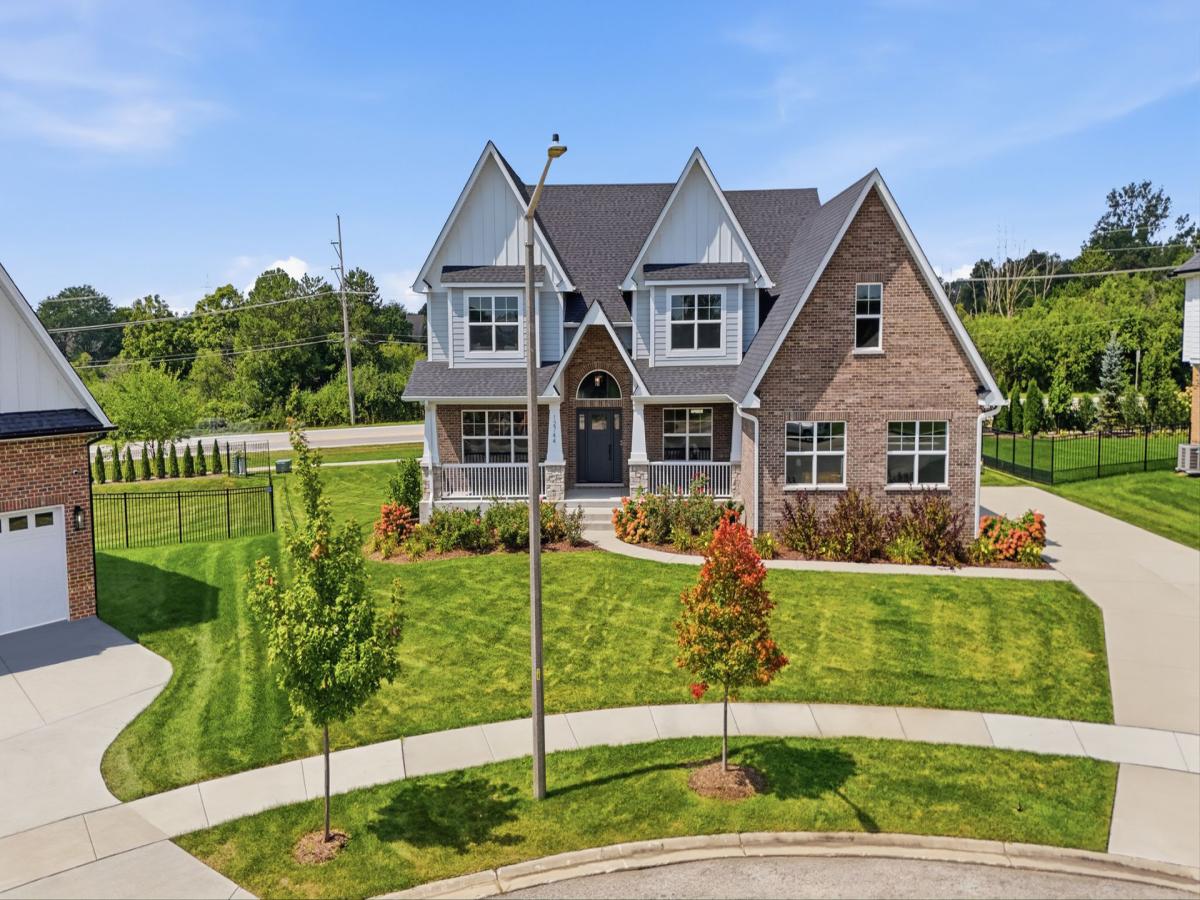


STUNNING NEW CONSTRUCTION blends luxury, sophistication, and modern architecture. Situated in a private cul-de-sac of only 7 distinct custom homes in upscale DERBY PINES Exceptional finishes and upgrades throughout. An expansive front porch welcomes you into a highly functional floor plan that boasts natural light. Impressive staircase in the entryway with a modern chandelier. Formal dining room is the ideal space to host special occasions. Main level office space has custom doors with glass detail. Comfortable family room/great room features a sleek fireplace and ample windows. REMARKABLE gourmet kitchen offers custom two-toned cabinetry, a massive island, quartz countertops, a stainless steel appliance package, a handcrafted backsplash, gold fixtures and a walk-in pantry. Spacious breakfast room/eat in area for additional seating. The main level also includes a laundry room/mudroom and a powder room. Incredible master retreat is a serene sanctuary, featuring custom tray ceilings, a walk-in closet and a spa inspired bath designed for relaxation with a walk-in shower and soaking tub. Generously sized bedrooms on the second level two share a jack and jill bathroom and the third has its own private ensuite. Full, lookout lower level is the perfect opportunity to turn into your dream space. 3 car garage. Close to world-renowned golf courses, vibrant downtown Lemont, shopping, dining and Lemont’s National Blue Ribbon High School. Be sure to watch the full length video. Come take a tour of this exceptional residence and our vibrant community today!
Property Details
Price:
$1,125,000
MLS #:
MRD12665432
Status:
Active
Beds:
4
Baths:
4
Type:
Single Family
Subdivision:
Derby Pines
Neighborhood:
lemont
Listed Date:
Jun 12, 2026
Finished Sq Ft:
3,479
Year Built:
2024
Schools
School District:
210
High School:
Lemont Twp High School
Interior
Appliances
Range, Microwave, Dishwasher, Refrigerator, Washer, Dryer, Stainless Steel Appliance(s), Humidifier
Bathrooms
3 Full Bathrooms, 1 Half Bathroom
Cooling
Central Air
Fireplaces Total
1
Heating
Natural Gas, Forced Air
Interior Features
Walk-In Closet(s), High Ceilings, Open Floorplan
Laundry Features
Main Level, Gas Dryer Hookup
Exterior
Architectural Style
Traditional, Modern
Community Features
Curbs, Sidewalks, Street Lights, Street Paved
Construction Materials
Brick, Fiber Cement
Garage Spaces
3
Lot Features
Cul-De-Sac, Landscaped
Parking Features
Concrete, Side Driveway, Garage Door Opener, Garage, Yes, Garage Owned, Attached
Parking Spots
3
Parking Total
3
Patio And Porch Features
Deck
Roof
Asphalt
Financial
HOA Fee
$200
HOA Fee Frequency
Annually
HOA Includes
Other
Tax Year
2025
Taxes
$16,240
Contact Us
Mortgage Calculator
Similar Listings Nearby


Donna is a native of Pennsylvania and has been married to John for 9 years who is a lifelong resident of Lake Wildwood. They have 2 active young boys that enjoy the outdoors. Donna and her family reside at Lake Wildwood; you are sure to find them enjoying Wildwood’s beaches, being social while riding around on their golf cart, or enjoying one of the many outdoor activities and parks at the lake. Previously, Donna owned Tangled Vines Wine Bar and is extremely knowledgeable about the wine indus…
More About Donna
Copyright 2026. All rights reserved.
12744 Caruso Court
Lemont, IL