
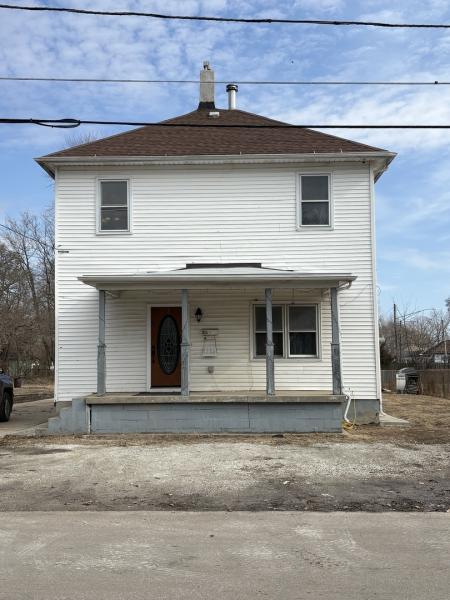


UPDATED TRADITIONAL STYLE~MOVE IN READY-2 Story Home (3) Bedroom, (3.5) Bathrooms, Living Room with a Wood Burning Fireplace, Dining Room, Updated Modern Kitchen, and Main Floor Laundry Room is set up for everyday use. The kitchen has been updated with custom cabinetry and granite countertops, giving the space a solid, modern finish without altering the home’s classic layout. This home offers a master bedroom and bathroom and a second bedroom with a private full bathroom giving the upper level two true suites. The main floor bathroom and the second bed/bath suite have walk-in tiled showers. All of the bathrooms have been refreshed with updated vanities, improved lighting, and newer plumbing fixtures. (3) Car Garage Heated with standard garage door has a half bathroom with hot & cold water, natural gas line piped to the garage, and concrete floor. There is an additional single bay storage area attached to the garage. 2025-Furnace 120 BTUs, Central Air w/ Large 5 Ton Compressor | 2021-2023 New Windows, Water Heater, Plumbing, Plumbing Fixtures, Electric with 200 Amp Service Panel, Light Fixtures, and Flooring
Property Details
Price:
$239,000
MLS #:
MRD12603099
Status:
Active
Beds:
3
Baths:
4
Type:
Single Family
Neighborhood:
kangleystreator
Listed Date:
Mar 31, 2026
Finished Sq Ft:
2,064
Year Built:
1910
Schools
School District:
40
Elementary School:
Kimes Elementary School
Middle School:
Northlawn Junior High School
High School:
Streator Twp High School
Interior
Bathrooms
3 Full Bathrooms, 1 Half Bathroom
Cooling
Central Air
Fireplaces Total
1
Flooring
Hardwood, Wood
Heating
Natural Gas, Forced Air
Interior Features
1st Floor Full Bath, Granite Counters, Separate Dining Room
Laundry Features
Main Level
Exterior
Community Features
Street Lights, Street Paved
Construction Materials
Vinyl Siding
Garage Spaces
3
Other Structures
Shed(s)
Parking Features
Gravel, Garage Door Opener, Heated Garage, Yes, Garage Owned, Detached, Off Street, Driveway, Owned, Garage
Parking Spots
9
Parking Total
9
Patio And Porch Features
Porch
Roof
Asphalt
Financial
HOA Fee Frequency
Not Applicable
HOA Includes
None
Tax Year
2024
Taxes
$2,995
Contact Us
Mortgage Calculator
Similar Listings Nearby


Beth is originally from Southern Illinois where she attended SIU-Carbondale and relocated to the area over 15 years ago. Her husband Mike grew up in Spring Valley, Illinois and they moved to Putnam County 7 years ago. Beth is passionate about real estate, and her love for “fixer-uppers” definitely came from her father. “I grew up hanging out at the local lumber yard that my father managed. I loved looking through blueprints and also tagging along with him to check on his rentals and inves…
More About Bethany
Copyright 2026. All rights reserved.
313 S Everett Street
Streator, IL