
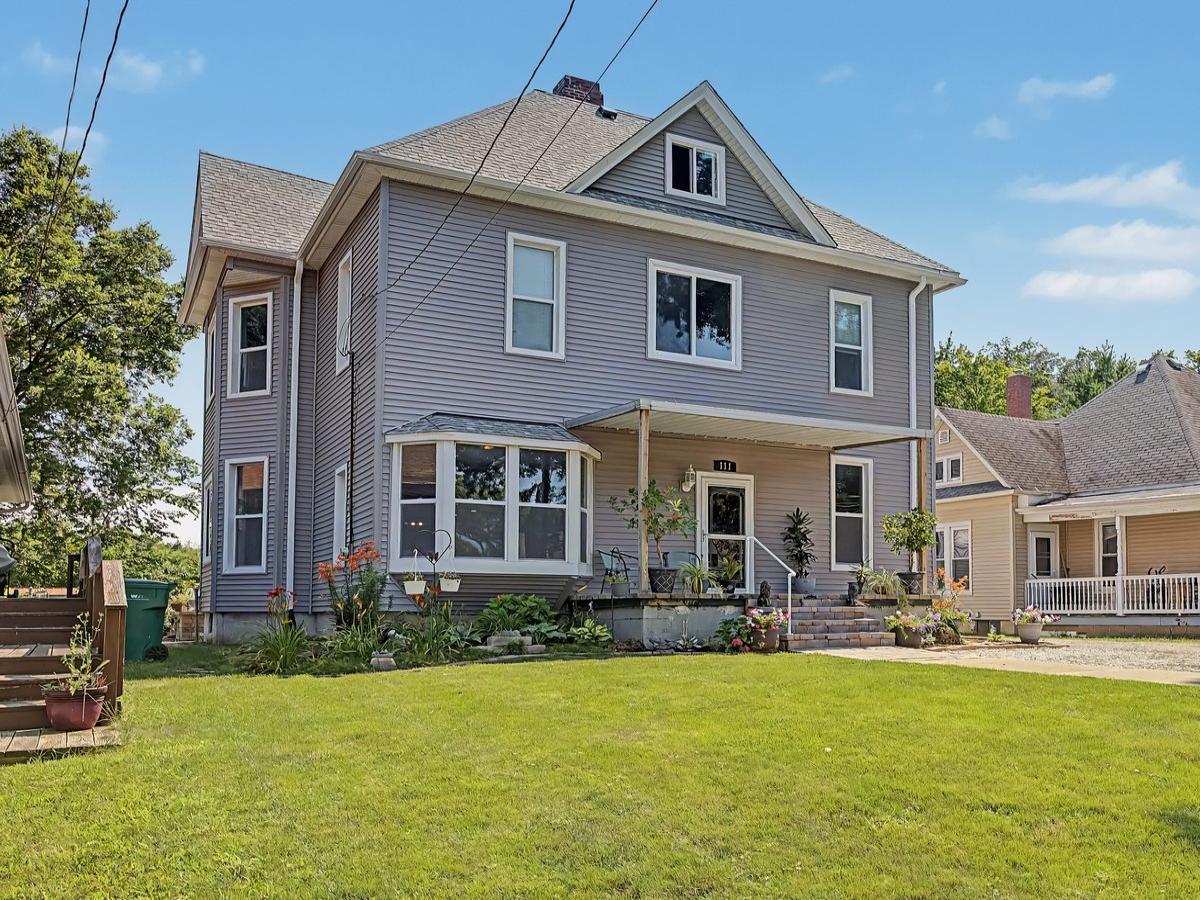


Quality craftsmanship, thoughtful design, and pride of ownership define this exceptional 5 bedroom, 3 bath home offering just under 2,800 square feet of beautifully updated living space. Every improvement reflects the owner’s commitment to quality, with premium materials and attention to detail throughout. This is not a home where corners were cut, it’s one that has been meticulously improved and maintained with longevity, comfort, and functionality in mind. The spacious floor plan offers generously sized bedrooms, and an abundance of room for both everyday living and entertaining. At the heart of the home is an impressive kitchen featuring an oversized range, beverage refrigerator built into the island, double sink, and all appliances included. The adjoining living space is warm and inviting with a wood-burning fireplace, while the projector screen will remain, creating the perfect setting for movie nights, sporting events, or entertaining guests. The extensive list of updates provides peace of mind for years to come. Major improvements include the roof, vinyl siding, windows, plumbing, electrical system, furnace, central air conditioning, tankless water heater, and numerous additional mechanical upgrades. The home also features a high-efficiency HVAC system, an oversized walk-in shower, encapsulated crawl space, walk-in attic for additional storage, and a full unfinished basement ready for storage, hobbies, or future finishing. Step outside and you’ll discover an outdoor space that’s just as impressive as the interior. The backyard has been designed for entertaining with a fully equipped outdoor kitchen, natural gas hookup for grilling, and a large fire pit perfect for relaxing with family and friends. Ample exterior parking provides plenty of room for multiple vehicles. One of the property’s most unique features is its incredible setting. Walk directly from your backyard onto neighborhood trails that wind along the scenic Vermilion River. Whether you enjoy morning walks, evening jogs, biking, or simply taking in nature, this location offers a lifestyle that’s difficult to find. From the quality of the renovations to the thoughtful amenities and exceptional location, this home truly stands apart. Every improvement has been completed with craftsmanship and long-term value in mind, creating a property that offers the perfect balance of space, comfort, and modern convenience. Opportunities to own a home with this level of care, extensive updates, and access to one of Streator’s most beautiful natural amenities are rare. Schedule your private showing today and experience everything this remarkable home has to offer.
Property Details
Price:
$289,900
MLS #:
MRD12716026
Status:
Active
Beds:
5
Baths:
3
Type:
Single Family
Neighborhood:
kangleystreator
Listed Date:
Jul 26, 2026
Finished Sq Ft:
2,790
Year Built:
1896
Schools
School District:
40
Interior
Bathrooms
3 Full Bathrooms
Cooling
Central Air
Fireplaces Total
1
Heating
Natural Gas
Exterior
Construction Materials
Vinyl Siding
Parking Features
Concrete, Yes, Owned
Parking Spots
4
Parking Total
4
Roof
Asphalt
Financial
HOA Fee Frequency
Not Applicable
HOA Includes
None
Tax Year
2025
Taxes
$4,290
Contact Us
Mortgage Calculator
Similar Listings Nearby


Brandi Kunkel was born and raised in rural Spring Valley. Her husband, Brad, is a lifelong resident of Seatonville. Brandi enjoys spending time with her family, her dog Chelly, and her 6 Guinea Pigs. Brandi loves meeting new people and being able to serve both new and old friends. “What drew me to real estate is the investigative work of determining the needs of my client, researching properties, and presenting them with the options that check their boxes. I love being able to take away the f…
More About Brandi
Copyright 2026. All rights reserved.
111 7th Street
Streator, IL