
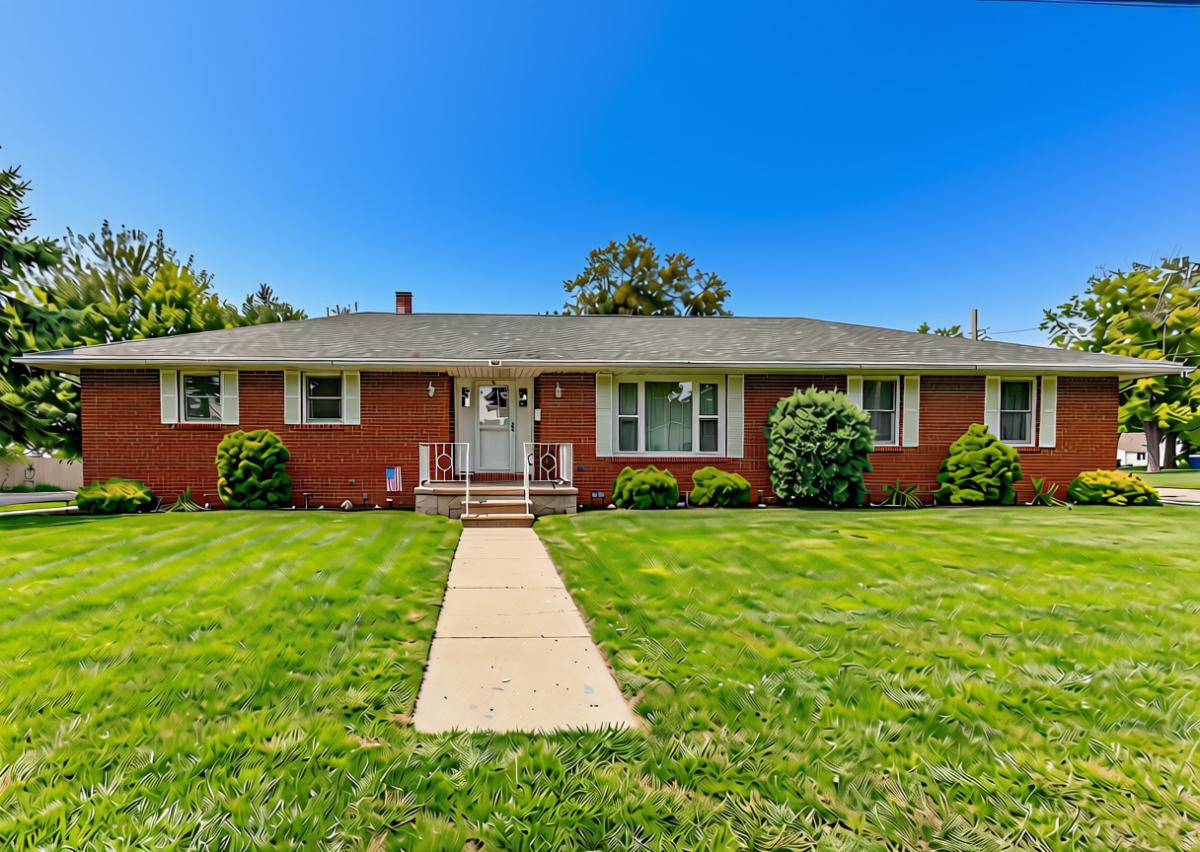


Welcome to this beautifully maintained, all-brick ranch offering quality construction, spacious rooms, and thoughtful updates throughout. This 3-bedroom, 3-full-bath home provides comfortable one-level living with plenty of additional space in the partially finished basement. The gorgeous remodeled kitchen is a true highlight, featuring granite countertops, a stylish tile backsplash, stainless steel appliances, recessed lighting, and plenty of cabinetry and workspace. Just off the kitchen, the inviting family room offers a cozy wood-burning fireplace-perfect for relaxing or entertaining. The spacious living room is located just off the foyer and features new carpet. The large primary bedroom offers generous closet space and a private master bath. A convenient main-floor laundry room includes cabinetry for added organization and storage. Beautiful new exterior doors and add to the home’s curb appeal and energy efficiency. The spacious attached garage features an 8-foot-tall garage door and convenient access to the basement, making storage and projects a breeze. Downstairs, the partially finished basement provides extra living or recreation space, along with extra-tall ceilings and an abundance of storage. Outside, enjoy beautifully maintained landscaping and a cozy patio that creates a welcoming space for relaxing or entertaining. With its all-brick exterior, spacious floor plan, remodeled kitchen, three full baths, main-floor laundry, generous storage, and attractive outdoor spaces, this well-built Princeton ranch is a wonderful place to call home!
Property Details
Price:
$265,000
MLS #:
MRD12727848
Status:
Pending
Beds:
3
Baths:
3
Type:
Single Family
Neighborhood:
hollowayvilleprinceton
Listed Date:
Aug 8, 2026
Finished Sq Ft:
1,567
Year Built:
1978
Schools
School District:
500
High School:
Princeton High School
Interior
Appliances
Range, Microwave, Dishwasher, Refrigerator, Washer, Dryer
Bathrooms
3 Full Bathrooms
Below Grade Finished Area
784
Cooling
Central Air
Fireplaces Total
1
Flooring
Carpet
Heating
Steam
Interior Features
1st Floor Bedroom, 1st Floor Full Bath, Granite Counters, Pantry, Replacement Windows
Laundry Features
Main Level, Electric Dryer Hookup, In Kitchen
Exterior
Architectural Style
Ranch
Construction Materials
Brick
Garage Spaces
2
Lot Features
Corner Lot, Level
Parking Features
Concrete, Garage Door Opener, Yes, Garage Owned, Attached, Garage
Parking Spots
2
Parking Total
2
Patio And Porch Features
Patio
Roof
Asphalt
Window Features
Window Treatments, Drapes
Financial
HOA Fee Frequency
Not Applicable
HOA Includes
None
Tax Year
2025
Taxes
$4,552
Contact Us
Mortgage Calculator
Similar Listings Nearby



Copyright 2026. All rights reserved.
701 W Clark Street
Princeton, IL