
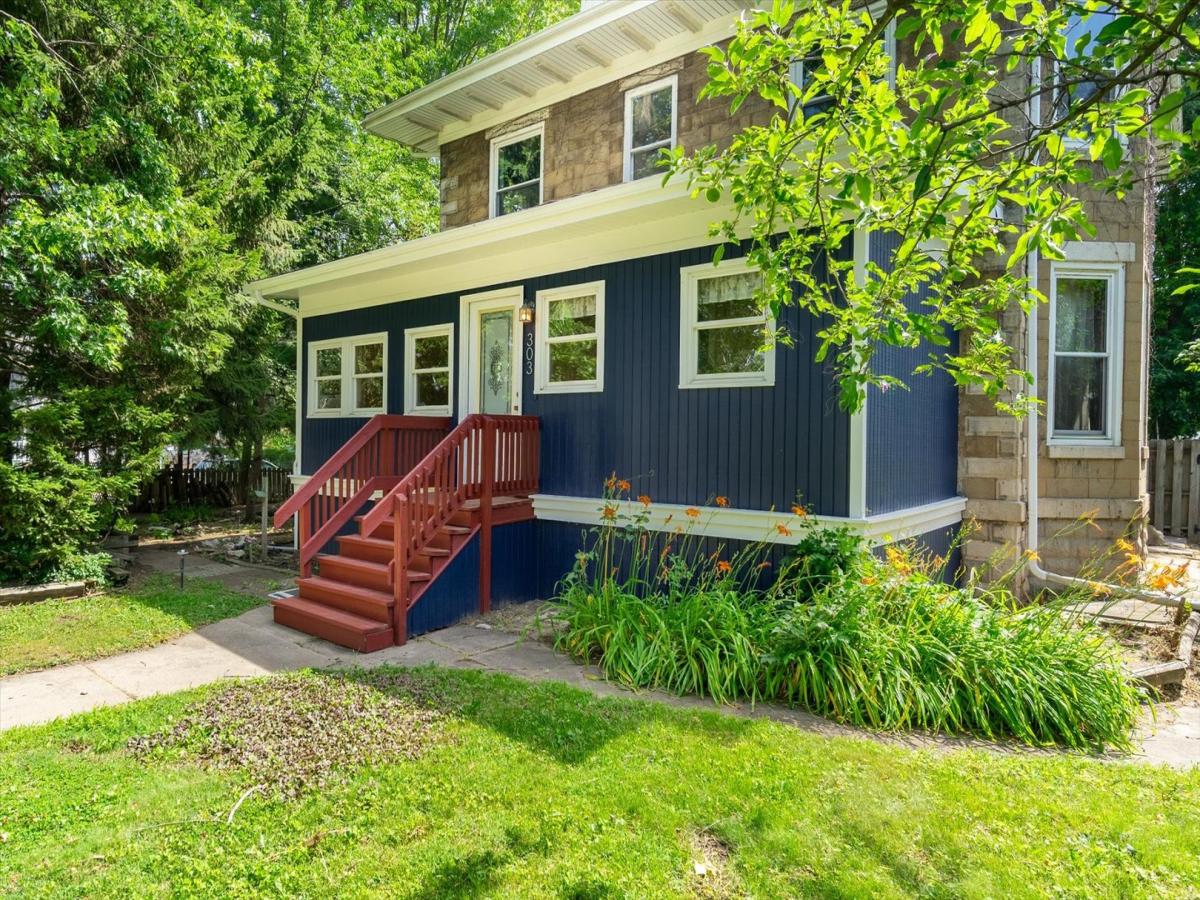


Welcome to the overachiever of homes-where space, charm, and a fantastic yard all decided to show off at once. This 4-bedroom beauty doesn’t just give you one bathroom… it gives you one full and two half baths, because mornings shouldn’t be competitive sports. Inside, you’ll find hardwood floors, room sizes that actually fit your furniture and your ambitions, and historic woodwork that whispers, “they don’t make them like this anymore.” The back den features a custom ceiling so unique your guests will absolutely look up mid-conversation. The kitchen keeps it classy with timeless white cabinetry, while the enclosed front porch-with a gas fireplace-basically begs for coffee, books, and pretending you’re in a movie. The backyard is beautifully landscaped and topped off with a second-level deck where you can survey your kingdom (or at least the neighborhood). Big-ticket updates? Covered. Newer windows, roof/fascia/gutters from 2010, and a fresh 2026 exterior paint job. Add in a partially finished basement with a rec room, a 2-car garage and a 2-car carport, and you’ve got space for cars, hobbies, and maybe even that treadmill you swear you’ll use. Basically, this home is equal parts charm, function, and “wait, it has that too?”
Property Details
Price:
$229,500
MLS #:
MRD12498476
Status:
Active
Beds:
4
Baths:
3
Type:
Single Family
Neighborhood:
hollowayvilleprinceton
Listed Date:
Jul 10, 2026
Finished Sq Ft:
2,160
Year Built:
1880
Schools
School District:
500
Interior
Appliances
Range, Dishwasher, Refrigerator, Washer, Dryer
Bathrooms
1 Full Bathroom, 2 Half Bathrooms
Cooling
Central Air
Heating
Natural Gas
Exterior
Construction Materials
Block, Wood Siding
Garage Spaces
2
Lot Features
Corner Lot
Parking Features
Yes, Detached, Garage
Parking Spots
5
Parking Total
5
Patio And Porch Features
Deck
Roof
Asphalt
Financial
HOA Fee Frequency
Not Applicable
HOA Includes
None
Tax Year
2025
Taxes
$4,719
Contact Us
Mortgage Calculator
Similar Listings Nearby


Donna is a native of Pennsylvania and has been married to John for 9 years who is a lifelong resident of Lake Wildwood. They have 2 active young boys that enjoy the outdoors. Donna and her family reside at Lake Wildwood; you are sure to find them enjoying Wildwood’s beaches, being social while riding around on their golf cart, or enjoying one of the many outdoor activities and parks at the lake. Previously, Donna owned Tangled Vines Wine Bar and is extremely knowledgeable about the wine indus…
More About Donna
Copyright 2026. All rights reserved.
303 N Euclid Avenue
Princeton, IL