
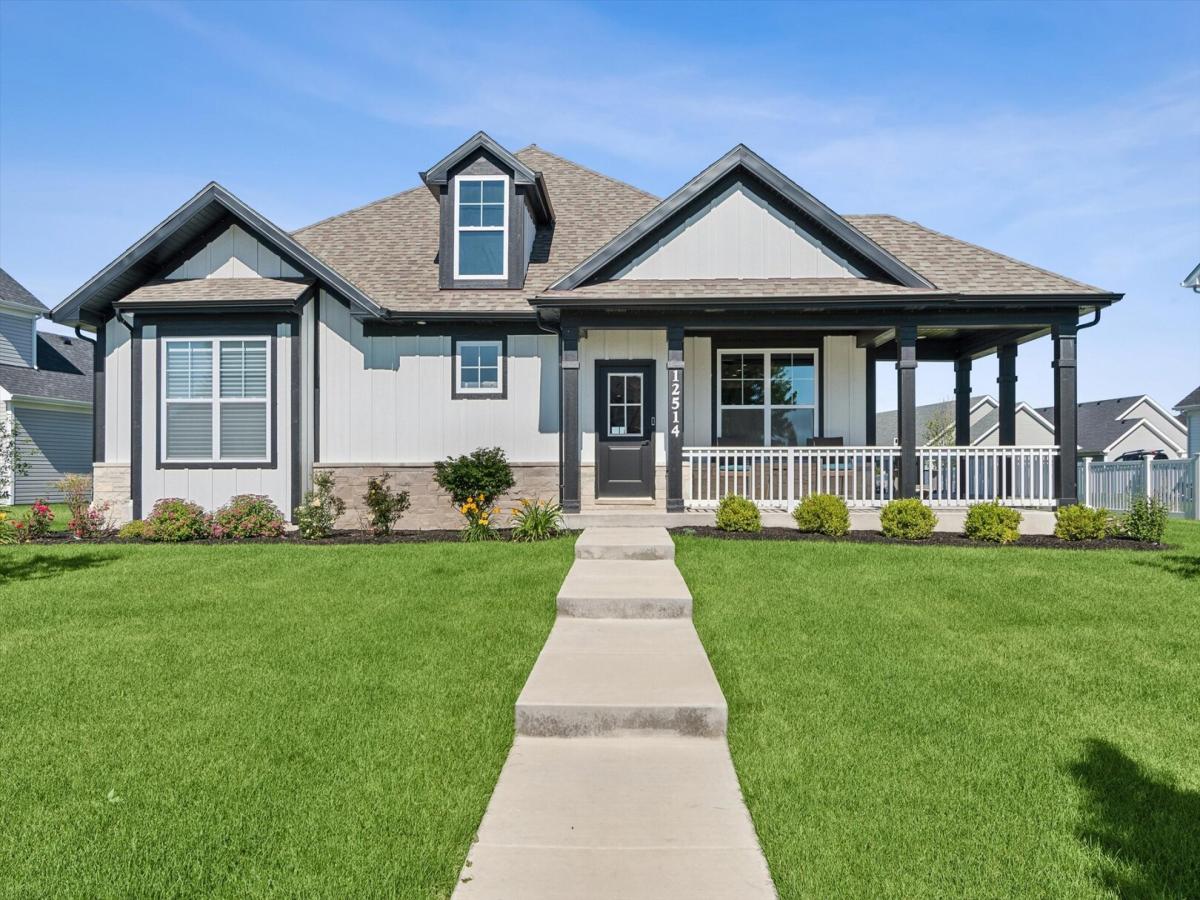


Welcome to this beautifully updated ranch home in the desirable Kingsbridge subdivision, offering the perfect blend of comfort, style, and modern upgrades. The home’s attractive curb appeal is highlighted by a stone-accented exterior, custom-built mailbox, and inviting wraparound front porch. Inside, you’ll find hardwood flooring throughout the main living areas, custom lighting fixtures, and designer silhouette blinds, with blackout shades in select rooms. The spacious open-concept floor plan features a stunning great room with vaulted ceilings and recessed lighting, creating an ideal space for everyday living and entertaining. The gourmet kitchen showcases upgraded 42-inch maple cabinetry extending to the ceiling, granite countertops, stainless steel appliances, a decorative range hood, built-in microwave/oven combination, and a large center island perfect for gatherings. A charming box bay window enhances the dining area, while builder bump-outs in both the dining room and primary bedroom provide additional square footage and functionality. The versatile den offers excellent flex space for a home office, reading room, or guest area. The luxurious primary suite features a spa-inspired bath complete with a soaking tub, dual-sink vanity, and walk-in shower. All bathrooms have been thoughtfully updated with custom vanities, upgraded wall and floor tile, and modern fixtures. Additional highlights include a spacious laundry room with luxury tile flooring, ceiling fans throughout, two-panel painted white doors, an in-ground sprinkler system, and a professionally finished epoxy-floor garage equipped with a heater and a 220-volt electrical line. The home is further enhanced by a high-efficiency furnace for added comfort and energy savings. Located in a neighborhood that offers a suburban feel while remaining just minutes from downtown Plainfield, major highways. I55, shopping, dining, and highly acclaimed Plainfield District 308 schools, this exceptional home shows like new and is truly move-in ready.
Property Details
Price:
$569,000
MLS #:
MRD12676485
Status:
Active Under Contract
Beds:
3
Baths:
2
Type:
Single Family
Subdivision:
Kings Bridge
Neighborhood:
plainfield
Listed Date:
Jun 23, 2026
Finished Sq Ft:
2,051
Year Built:
2024
Schools
School District:
308
Elementary School:
Grande Park Elementary School
Middle School:
Murphy Junior High School
High School:
Oswego East High School
Interior
Appliances
Range, Microwave, Dishwasher
Bathrooms
2 Full Bathrooms
Cooling
Central Air
Flooring
Hardwood
Heating
Natural Gas, Forced Air
Laundry Features
Gas Dryer Hookup, In Unit
Exterior
Architectural Style
Prairie
Community Features
Sidewalks, Street Lights, Street Paved
Construction Materials
Other
Garage Spaces
2
Lot Features
Landscaped
Parking Features
Asphalt, Garage Door Opener, Yes, Garage Owned, Attached, Garage
Parking Spots
2
Parking Total
2
Patio And Porch Features
Porch
Roof
Asphalt
Financial
HOA Fee
$600
HOA Fee Frequency
Annually
HOA Includes
Other
Tax Year
2025
Taxes
$11,972
Contact Us
Mortgage Calculator
Similar Listings Nearby



Copyright 2026. All rights reserved.
12514 SHENANDOAH Trail
Plainfield, IL