
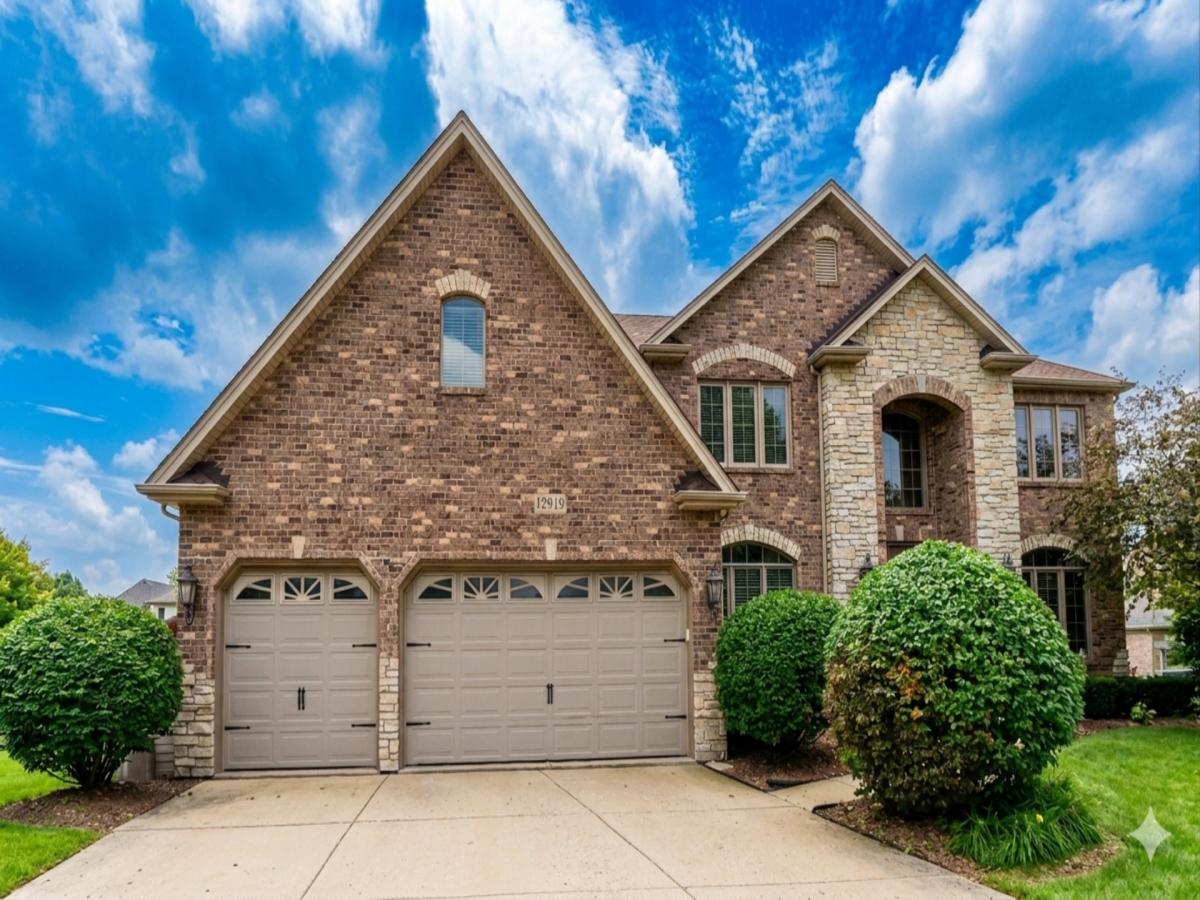


Rarely available and arguably one of the most desirable floor plans in the entire community, this exceptional home is the only model currently available featuring a true walkout basement. Nestled in a highly sought-after neighborhood with outstanding community amenities including a clubhouse, swimming pool, tennis courts, basketball courts, parks, and scenic walking trails, it also offers the convenience of both the elementary and middle schools located within the community. Designed for both luxury and functionality, the home features 5 spacious bedrooms and 5.1 bathrooms, including two private en-suite bedrooms on the second floor and a main-level bedroom with a dedicated full bath conveniently located adjacent to it-ideal for guests, extended family, or a home office. The expansive primary suite serves as a true retreat, complete with an oversized spa-inspired bathroom and an extraordinary walk-in closet comparable in size to a small room. Rich hardwood flooring extends throughout both the main and second levels, creating a seamless and elegant living space. The gourmet kitchen is equipped with professional-grade appliances, including a commercial-style range hood with a pre-installed large-diameter exhaust duct-an exceptional feature for serious home chefs. Just off the kitchen and family room, an elevated balcony offers beautiful open views of the surrounding neighborhood. The walkout basement presents endless possibilities with its expansive open recreation area, separate enclosed room, and a full bathroom with a walk-in shower-perfect for a home theater, fitness studio, guest suite, office, or additional entertaining space. Step outside to a thoughtfully designed backyard featuring both a deck and patio, complemented by mature landscaping and natural tree-lined privacy that creates a peaceful outdoor retreat. Combining an exceptional floor plan, versatile living spaces, premium finishes, and an unbeatable community location, this home offers a rare blend of luxury, functionality, and flexibility-an outstanding opportunity to own one of the community’s most desirable residences.
Property Details
Price:
$718,000
MLS #:
MRD12715563
Status:
Active Under Contract
Beds:
5
Baths:
6
Type:
Single Family
Neighborhood:
plainfield
Listed Date:
Jul 25, 2026
Finished Sq Ft:
3,675
Year Built:
2007
Schools
School District:
308
Elementary School:
Grande Park Elementary School
Middle School:
Murphy Junior High School
High School:
Oswego East High School
Interior
Bathrooms
5 Full Bathrooms, 1 Half Bathroom
Cooling
Central Air
Fireplaces Total
1
Heating
Natural Gas, Forced Air
Interior Features
Vaulted Ceiling(s), Cathedral Ceiling(s), Hot Tub, Dry Bar
Laundry Features
In Unit
Exterior
Construction Materials
Vinyl Siding, Brick, Stone
Exterior Features
Balcony, Fire Pit
Garage Spaces
3
Parking Features
Concrete, Garage Door Opener, Garage, EV Ready, Electric Vehicle Charging Station(s), Yes, Attached
Parking Spots
3
Parking Total
3
Patio And Porch Features
Deck, Patio, Porch
Financial
HOA Fee
$104
HOA Fee Frequency
Monthly
HOA Includes
Insurance, Snow Removal
Tax Year
2024
Taxes
$17,598
Contact Us
Mortgage Calculator
Similar Listings Nearby



Copyright 2026. All rights reserved.
12919 Grande Pines Boulevard
Plainfield, IL