
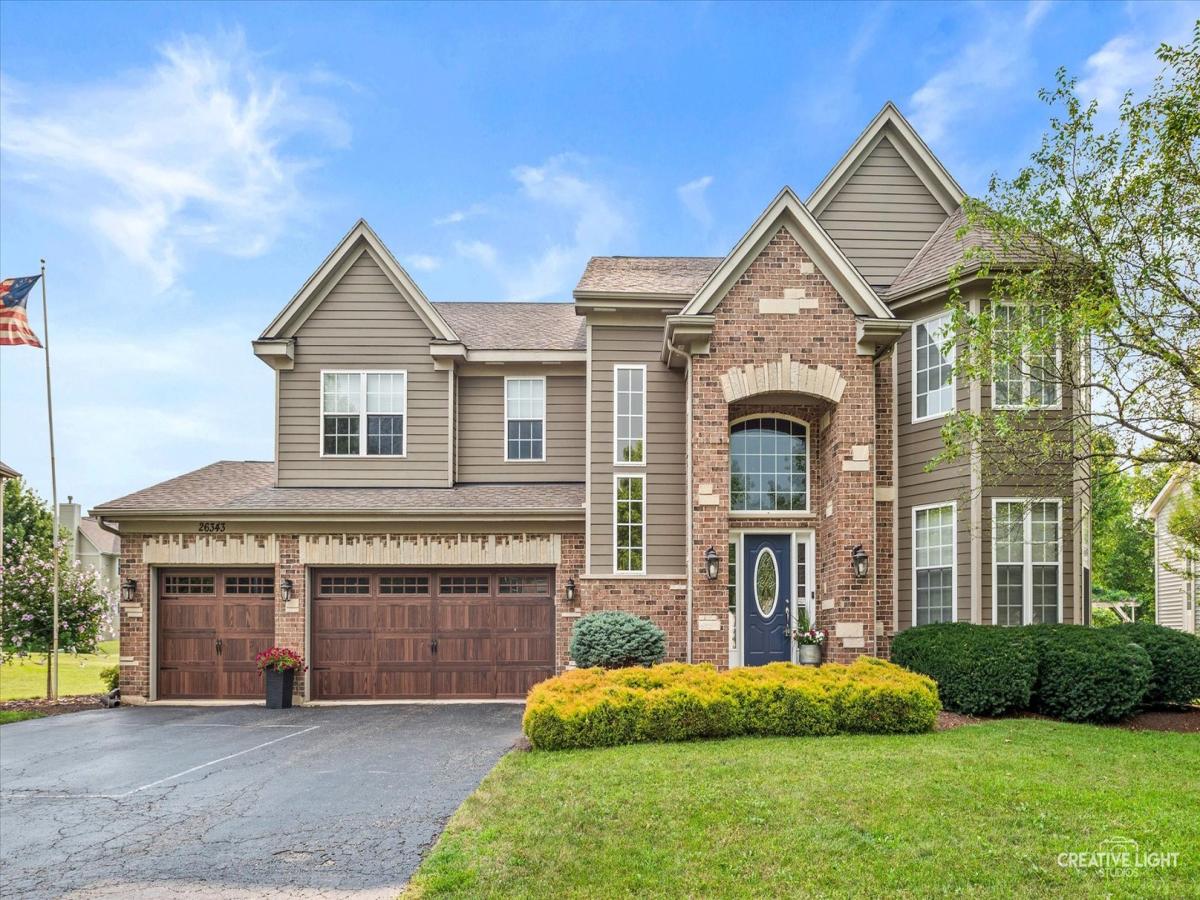


Welcome to your dream home in the highly sought-after Grande Park community! This stunning 5-bedroom, 4.5-bath home offers the perfect blend of elegance, comfort, and functionality. A dramatic two-story foyer welcomes you into the bright, open floor plan filled with natural light. The spacious kitchen is a chef’s delight, featuring stainless steel appliances, granite countertops, a large center island, abundant cabinetry, and plenty of workspace, butler’s pantry/bar located between kitchen and family room, all opening to the expansive family room with a cozy wood-burning fireplace. The main level also offers formal living and dining rooms, a versatile flex room perfect for a home office, exercise room, or playroom, and a convenient first-floor laundry room. Upstairs, the luxurious primary suite features a private sitting area, an oversized walk-in closet, and a spa-like bath with a soaking tub, a separate shower, and dual vanities. Three additional generously sized bedrooms provide plenty of space, including two connected by a Jack-and-Jill bath, one with its own private sitting room, and each offering two closets. The fourth bedroom is served by an additional full bath, providing comfort and privacy for family or guests. Additionally, you’ll find a generous loft currently used as an office. The finished basement is designed for both entertaining and everyday living, offering a spacious recreation room, a wet bar, a fifth bedroom, a full bath, and storage room. Step outside to your own backyard retreat, featuring a stamped-concrete patio with a built-in fire pit and a pergola with two ceiling fans and sun shades, creating the perfect space to relax or entertain. The heated three-car garage provides plenty of room for vehicles, tools, and additional storage. Recent updates include blinds (2026); double oven, refrigerator, and sump pump (2025); washer, dryer, carpet, and interior paint (2024); ejector pump (2022); furnace and A/C (2018); and Hardie Board front siding and water heater (2017). At the heart of the Grande Park community is an impressive 100-acre Central Park, anchored by the Grande Park Aquatic Center and Clubhouse, which features three swimming pools. Residents enjoy an exceptional array of amenities, including tennis and basketball courts, baseball/softball fields, soccer fields, sand volleyball courts, a sledding hill, playgrounds, picnic areas, walking paths, and a covered shelter for community gatherings. It’s the perfect combination of resort-style amenities and an active lifestyle, all within the highly acclaimed Plainfield North School District. QUICK Close possible! This exceptional home truly has it all!
Property Details
Price:
$725,000
MLS #:
MRD12706659
Status:
Active Under Contract
Beds:
4
Baths:
5
Type:
Single Family
Subdivision:
Grande Park
Neighborhood:
plainfield
Listed Date:
Jul 17, 2026
Finished Sq Ft:
5,090
Year Built:
2004
Schools
School District:
202
Elementary School:
Lincoln Elementary School
Middle School:
Heritage Grove Middle School
High School:
Plainfield North High School
Interior
Appliances
Double Oven, Microwave, Dishwasher, Disposal, Humidifier
Bathrooms
4 Full Bathrooms, 1 Half Bathroom
Cooling
Central Air, Zoned
Fireplaces Total
1
Flooring
Hardwood
Heating
Natural Gas, Forced Air, Sep Heating Systems – 2+, Indv Controls, Zoned
Interior Features
Walk-In Closet(s), Open Floorplan, Granite Counters
Laundry Features
Main Level, In Unit, Sink
Exterior
Architectural Style
Traditional
Community Features
Clubhouse, Park, Pool, Tennis Court(s), Lake, Sidewalks, Street Lights
Construction Materials
Brick, Fiber Cement
Exterior Features
Fire Pit
Fencing
Fenced
Garage Spaces
3
Parking Features
Asphalt, Garage Door Opener, Heated Garage, Yes, Attached, Garage
Parking Spots
3
Parking Total
3
Patio And Porch Features
Patio
Roof
Asphalt
Financial
HOA Fee
$1,250
HOA Fee Frequency
Annually
HOA Includes
Clubhouse, Pool
Tax Year
2025
Taxes
$15,954
Contact Us
Mortgage Calculator
Similar Listings Nearby



Copyright 2026. All rights reserved.
26343 Mapleview Drive
Plainfield, IL