
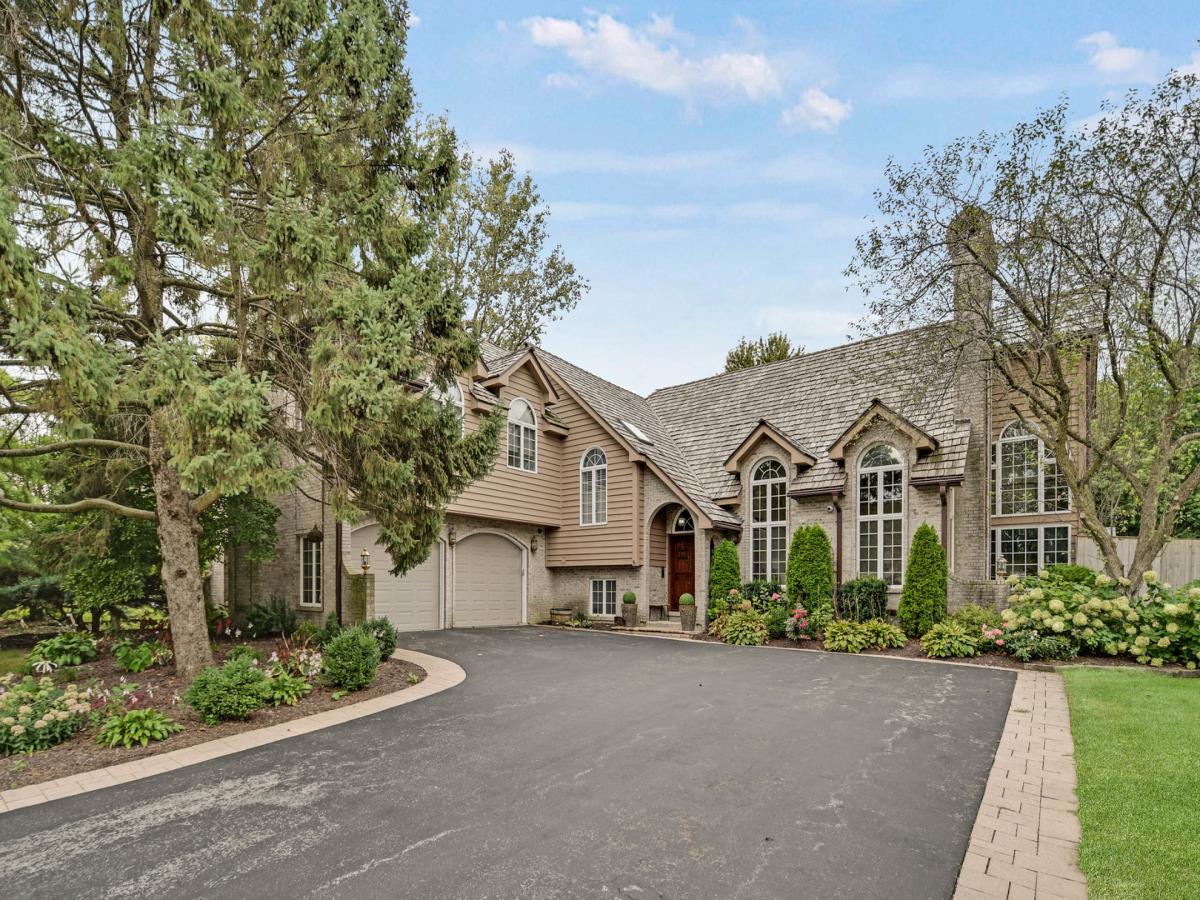


HAVE YOU EVER WANTED TO OWN A TRUE WORK OF ART? Then come see and prepare to be impressed by this thoroughly updated custom home, where exceptional craftsmanship, sophisticated finishes, and meticulous attention to detail come together to create a truly unforgettable interior-perfect for luxurious everyday living or entertaining. You are greeted by stately California timber-crafted redwood doors that open into a classic foyer and a vaulted living room surrounded by transom windows. Step into every chef’s dream kitchen featuring two-tone Euro Tech soft-close cabinetry with illuminated glass-front cabinets, quality granite countertops, and a massive center island/breakfast bar. Adjacent is a sun-filled two-story dining area with floor-to-ceiling windows and custom illuminated display cabinetry. Continue through the main level and find an octagon-style sunroom that walks out to a large, private, fenced-in, professionally landscaped backyard with an expansive brick paver patio and oversized one-car-garage-style shed. Upstairs, find a large loft/pool/piano room, perfect for lounging and open to the level below. Step up to three bedrooms with soaring vaulted ceilings and private lofts, including the master bedroom with a walk-in closet, an additional loft converted into a closet, and its own bath featuring an AeroMassage Oceania tub and dedicated tankless water heater. The sunken lower-level family room is imaginatively finished with 105-year-old reclaimed barnwood. The adjacent fourth bedroom has its own en-suite bathroom. Step down again to the finished basement featuring a recreation room (exercise room, office of 5th bedroom if needed?), additional bathroom, and sauna. Other unique features include six fireplaces, four on-trend, updated, and beautifully designed bathrooms, custom doors, sophisticated Craftsman-style knotty alder wood trim and moldings, custom recessed lighting and sophisticated light fixtures throughout, a heated garage with epoxy flooring and all topped off by a newer premium cedar shake roof. Homes like this simply don’t come around twice. See it, experience it & make it yours before someone else does. Careful-you may fall in love and want to stay!
Property Details
Price:
$849,873
MLS #:
MRD12755760
Status:
Active Under Contract
Beds:
4
Baths:
4
Type:
Single Family
Neighborhood:
plainfield
Listed Date:
Sep 11, 2026
Finished Sq Ft:
4,530
Year Built:
1992
Schools
School District:
202
Elementary School:
Walkers Grove Elementary School
Middle School:
Ira Jones Middle School
High School:
Plainfield North High School
Interior
Appliances
Double Oven, Microwave, Dishwasher, Refrigerator, Washer, Dryer, Stainless Steel Appliance(s), Gas Cooktop, Humidifier
Bathrooms
4 Full Bathrooms
Cooling
Central Air
Fireplaces Total
6
Heating
Natural Gas, Forced Air
Interior Features
Cathedral Ceiling(s), Sauna, Built-in Features, Walk-In Closet(s), Bookcases, Special Millwork, Granite Counters
Laundry Features
Gas Dryer Hookup, In Unit
Levels
Quad-Level
Exterior
Construction Materials
Brick, Cedar
Fencing
Fenced
Garage Spaces
2.5
Green Energy Efficient
Water Heater
Lot Features
Landscaped
Other Structures
Shed(s)
Parking Features
Asphalt, Garage Door Opener, Heated Garage, Garage, Yes, Garage Owned, Attached
Parking Spots
25
Parking Total
2.5
Patio And Porch Features
Patio
Roof
Shake
Window Features
Screens, Skylight(s), Drapes
Financial
HOA Fee Frequency
Not Applicable
HOA Includes
None
Tax Year
2024
Taxes
$11,642
Contact Us
Mortgage Calculator
Similar Listings Nearby



Brandi Kunkel was born and raised in rural Spring Valley. Her husband, Brad, is a lifelong resident of Seatonville. Brandi enjoys spending time with her family, her dog Chelly, and her 6 Guinea Pigs. Brandi loves meeting new people and being able to serve both new and old friends. “What drew me to real estate is the investigative work of determining the needs of my client, researching properties, and presenting them with the options that check their boxes. I love being able to take away the f…
More About Brandi
Copyright 2026. All rights reserved.
12910 S Hadfield Drive
Plainfield, IL