
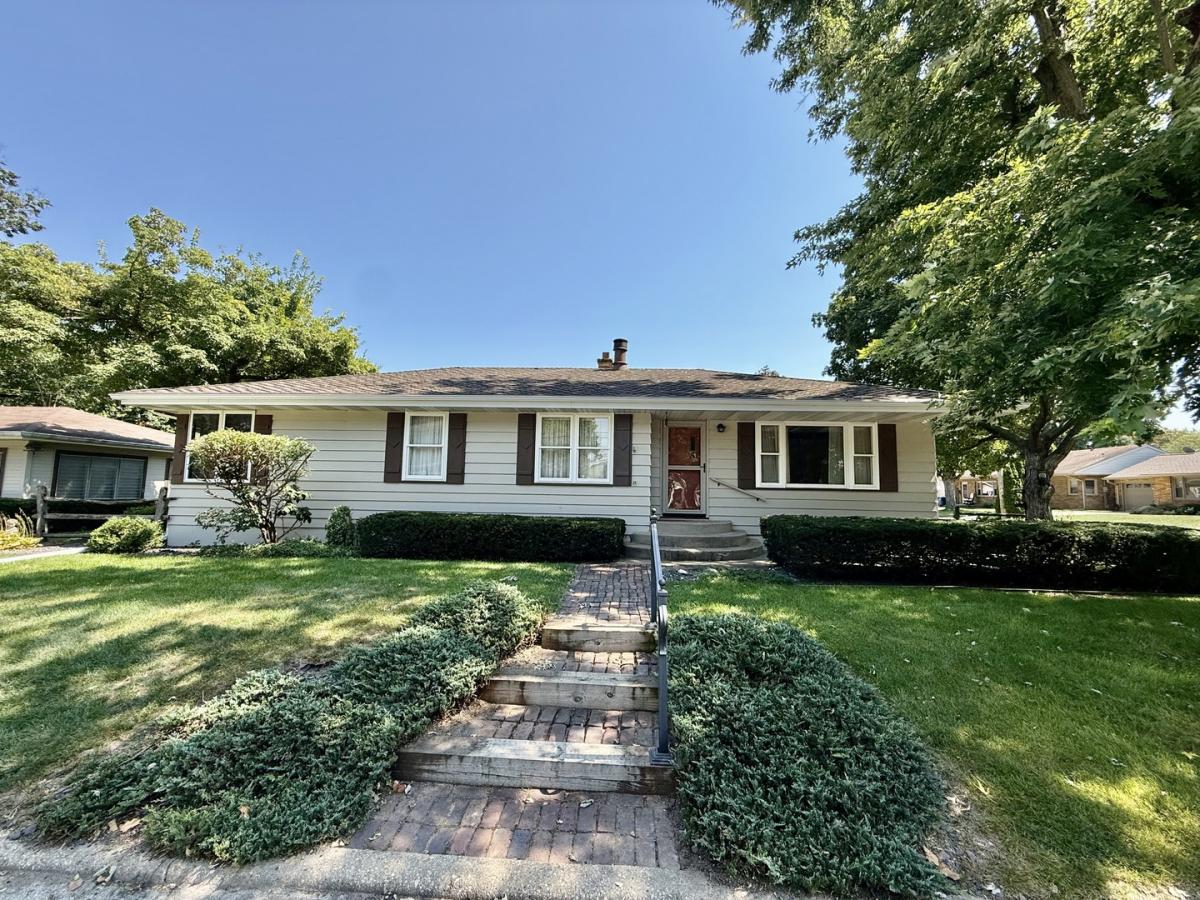


Quality construction and generous living space highlight this well-maintained three-bedroom, two-bath ranch, ideally situated on a corner lot. Large eat-in kitchen features an abundance of custom wood cabinetry and includes the stove, refrigerator, and dishwasher. Excellent storage is found throughout the home, including built-ins and hallway closets. Convenient main-level laundry includes the washer and dryer. Generously sized bathroom (9×13) features a whirlpool tub and walk-in shower. Primary bedroom offers a large walk-in closet, while two additional well-sized bedrooms complete the main level. The partially finished lower level provides a laundry room, family room, office and a bathroom (shower in bathroom has not been used). Basement has ample storage with plenty of cabinets, shelving and a cedar closet. The slop sink is not hooked up, furnace (2014) water heater (2017). Outside, there is charming brick walkway and a patio. The oversized two-car garage provides excellent parking and storage. An additional room attached to the garage offers versatile space ideal for entertaining, a studio, hobby room, office, workshop, or additional storage. Access to crawl space in primary bedroom walk-in closet. Wood burning fireplace in attached room by garage.
Property Details
Price:
$229,000
MLS #:
MRD12750448
Status:
Active
Beds:
3
Baths:
2
Type:
Single Family
Neighborhood:
peru
Listed Date:
Sep 1, 2026
Finished Sq Ft:
1,418
Year Built:
1954
Schools
School District:
120
Interior
Appliances
Range, Dishwasher, Refrigerator, Washer, Dryer
Bathrooms
2 Full Bathrooms
Cooling
Central Air
Fireplaces Total
1
Heating
Natural Gas, Forced Air
Interior Features
1st Floor Bedroom, 1st Floor Full Bath, Built-in Features, Walk-In Closet(s)
Laundry Features
Main Level, In Unit
Exterior
Architectural Style
Ranch
Community Features
Park, Tennis Court(s), Street Lights, Street Paved
Construction Materials
Wood Siding
Garage Spaces
2
Lot Features
Corner Lot
Parking Features
Concrete, Garage Door Opener, Yes, Garage Owned, Detached, Driveway, Owned, Garage
Parking Spots
6
Parking Total
6
Patio And Porch Features
Patio
Roof
Asphalt
Financial
HOA Fee Frequency
Not Applicable
HOA Includes
None
Tax Year
2025
Taxes
$3,703
Contact Us
Mortgage Calculator
Similar Listings Nearby



Donna is a native of Pennsylvania and has been married to John for 9 years who is a lifelong resident of Lake Wildwood. They have 2 active young boys that enjoy the outdoors. Donna and her family reside at Lake Wildwood; you are sure to find them enjoying Wildwood’s beaches, being social while riding around on their golf cart, or enjoying one of the many outdoor activities and parks at the lake. Previously, Donna owned Tangled Vines Wine Bar and is extremely knowledgeable about the wine indus…
More About Donna
Copyright 2026. All rights reserved.
2329 11th Street
Peru, IL