
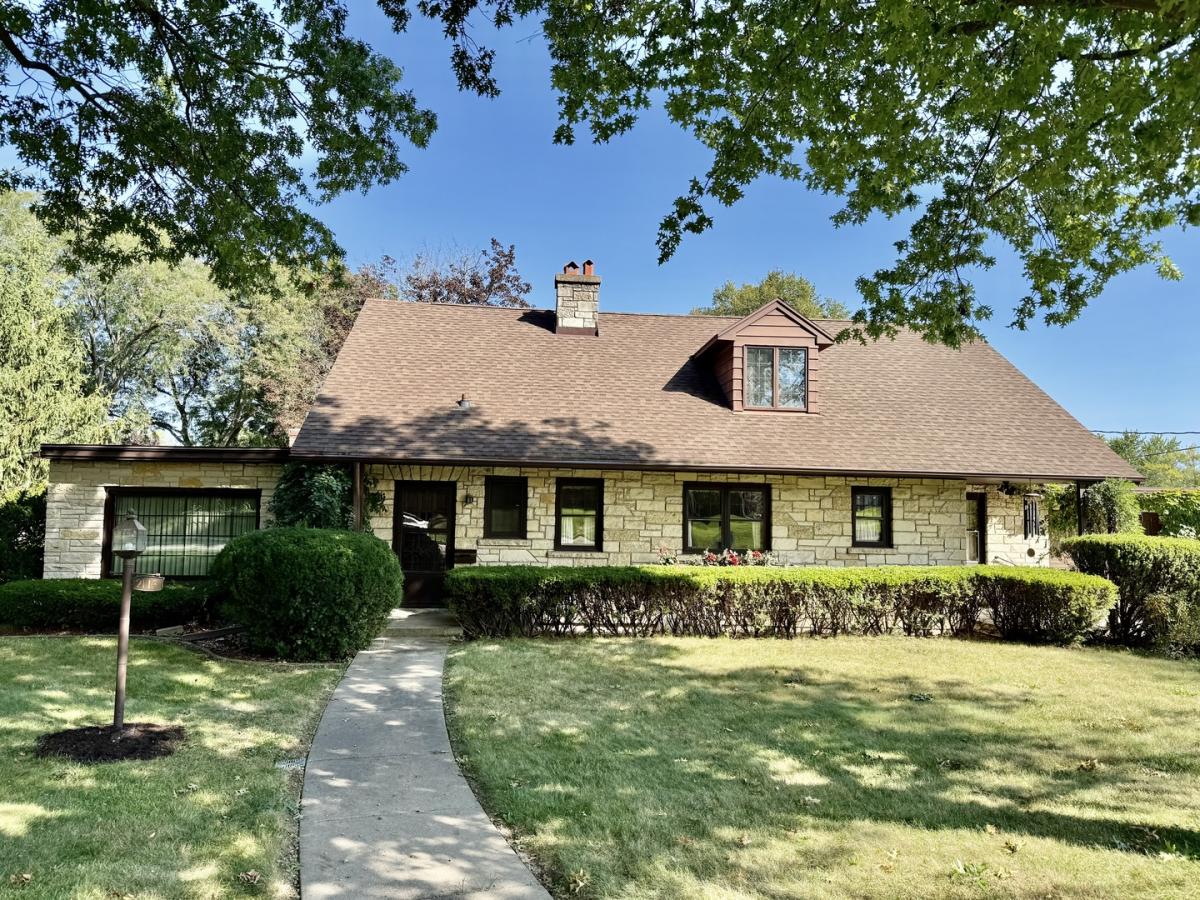


A true classic offering timeless character, charm and quality throughout, with distinctive Lannon stone front and matching Lannon stone fireplace in the living room. The inviting main level features a generously sized living room /dining room combo with Lannon stone wood-burning fireplace. The large eat-in kitchen provides plenty of room for everyday dining and gatherings. A huge family room offers a gas fireplace and built-in shelving, cabinet and beautiful beamed ceiling. Nice-sized bedroom, with additional room providing flexible space for an office, playroom or hobby area and a 1/2 bath complete the 1st floor. The upper level includes two generously sized bedrooms, a walk-in storage area and a full bathroom. The partially finished lower level adds additional living space with a family room, full bathroom and laundry area, with convenient steps leading to the garage. A lovely, enclosed back porch overlooks the private backyard and patio, providing a comfortable place to relax and enjoy the outdoors. A side porch and attached one-car garage complete this classic home with its versatile floor plan and abundance of character. Water heater (2012) AC (2023)
Property Details
Price:
$296,900
MLS #:
MRD12758655
Status:
Active
Beds:
3
Baths:
3
Type:
Single Family
Neighborhood:
peru
Listed Date:
Sep 14, 2026
Finished Sq Ft:
2,260
Year Built:
1950
Schools
School District:
120
Interior
Appliances
Range, Refrigerator, Washer, Dryer
Bathrooms
2 Full Bathrooms, 1 Half Bathroom
Cooling
Central Air
Fireplaces Total
2
Flooring
Hardwood
Heating
Natural Gas, Forced Air
Interior Features
1st Floor Bedroom, Built-in Features, Walk-In Closet(s), Beamed Ceilings
Laundry Features
In Unit
Exterior
Architectural Style
Cape Cod
Community Features
Park, Tennis Court(s), Street Lights, Street Paved
Construction Materials
Stucco, Stone
Garage Spaces
1
Parking Features
Concrete, Garage Door Opener, Yes, Garage Owned, Attached, Driveway, Owned, Garage
Parking Spots
4
Parking Total
4
Patio And Porch Features
Patio, Porch
Roof
Asphalt
Financial
HOA Fee Frequency
Not Applicable
HOA Includes
None
Tax Year
2025
Taxes
$6,029
Contact Us
Mortgage Calculator
Similar Listings Nearby


Brandi Kunkel was born and raised in rural Spring Valley. Her husband, Brad, is a lifelong resident of Seatonville. Brandi enjoys spending time with her family, her dog Chelly, and her 6 Guinea Pigs. Brandi loves meeting new people and being able to serve both new and old friends. “What drew me to real estate is the investigative work of determining the needs of my client, researching properties, and presenting them with the options that check their boxes. I love being able to take away the f…
More About Brandi
Copyright 2026. All rights reserved.
2113 12th Street
Peru, IL