
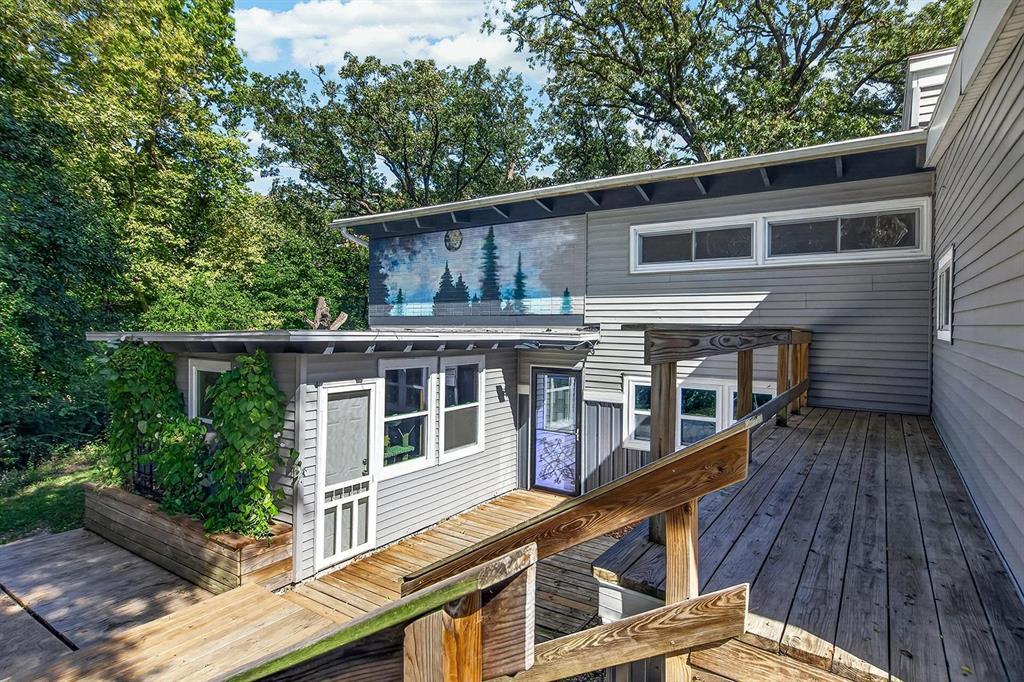


Contemporary Updated 2 Story Move In Ready!! Double Lot, Wooded & Private. Attached Garage, Extra Parking & Garden Shed. 2212 Total Fin Sq Ft. Panoramic Views. 3+ Bedrooms, 2 Updated Full Baths, Open Staircase, Loft Overlooking the 2 Story Great Room w/Floor to Ceiling Windows & Slider to Back Stone Patio. 3 Season Room Created w/ Wood Burning Stove, Main Level Office (Can Be used as 4th BR). Living Room Open to Dining Area. Updated Kitchen w/ SS Appliances that Stay. Main Level Laundry w/ Washer/Dryer. Home Has 200 Amp Electrical, Garage Has 100 Amp Electrical Set Up For Future Installation. Centrally Located Close to Downtown Ottawa, Riverfront Amenities, Parks, Entertainment, Dining Etc. Close to Illinois River. Some Rooms Have Been Virtually Staged. Buyer to Independently Verify Schools, Room Sizes & All Pertinent Information.
Property Details
Price:
$284,900
MLS #:
MRD12781317
Status:
Active
Beds:
3
Baths:
2
Type:
Single Family
Neighborhood:
danwaydaytonnaplateottawaprairiecenter
Listed Date:
Oct 8, 2026
Finished Sq Ft:
2,212
Year Built:
1962
Schools
School District:
140
High School:
Ottawa Township High School
Interior
Appliances
Range, Microwave, Dishwasher, Refrigerator, Washer, Dryer
Bathrooms
2 Full Bathrooms
Cooling
Central Air
Heating
Natural Gas
Interior Features
Vaulted Ceiling(s), Beamed Ceilings, Open Floorplan
Laundry Features
Main Level, Gas Dryer Hookup
Exterior
Architectural Style
Contemporary
Community Features
Curbs, Sidewalks, Street Lights, Street Paved
Construction Materials
Vinyl Siding
Exterior Features
Fire Pit
Garage Spaces
1
Lot Features
Cul-De-Sac, Forest Preserve Adjacent, Irregular Lot
Other Structures
Dog Kennel, Shed(s)
Parking Features
Concrete, Yes, Garage Owned, Attached, Off Street, Driveway, Owned, Garage
Parking Spots
5
Parking Total
5
Patio And Porch Features
Deck, Patio
Roof
Asphalt
Window Features
Screens
Financial
HOA Fee Frequency
Not Applicable
HOA Includes
None
Tax Year
2025
Taxes
$5,317
Contact Us
Mortgage Calculator
Similar Listings Nearby




Copyright 2026. All rights reserved.
300 Adams Street
Ottawa, IL