
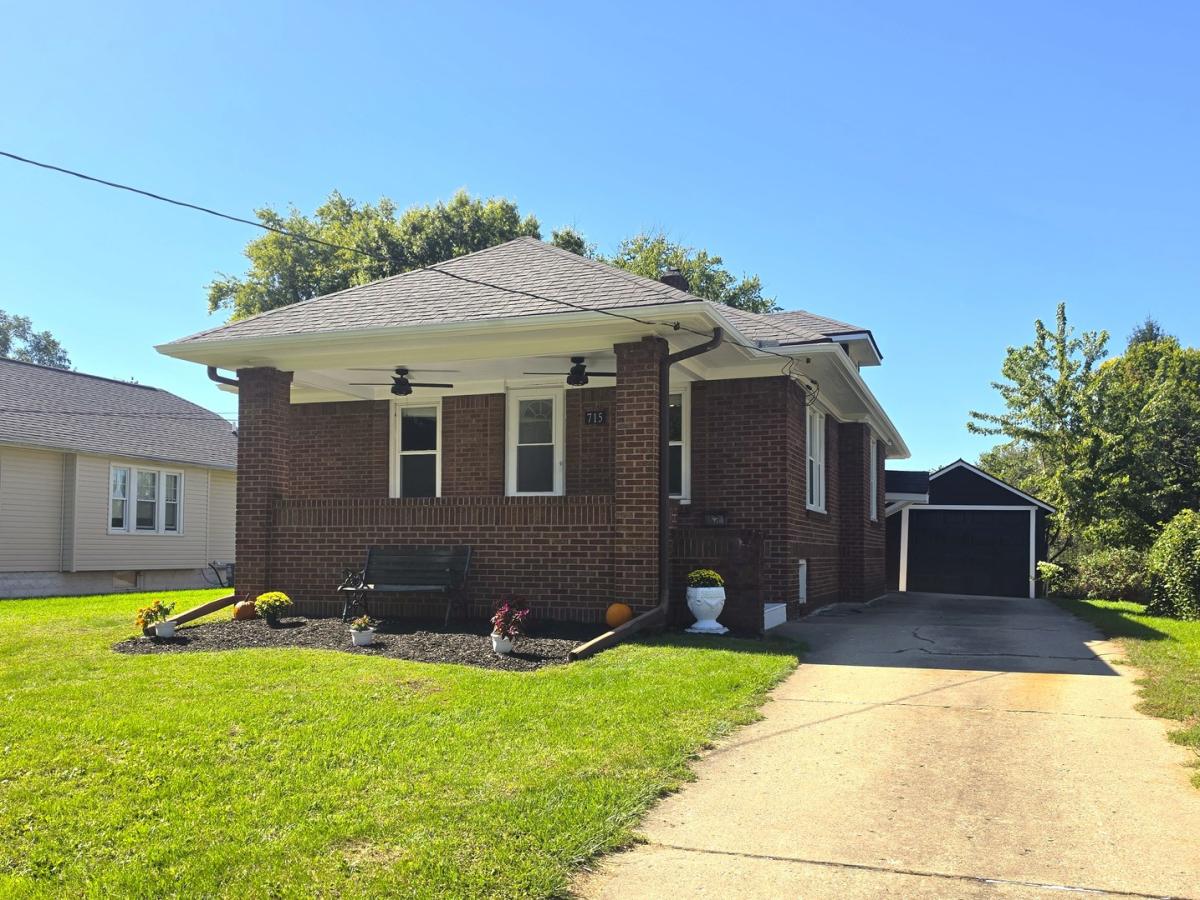


Located in a Beautiful and Quiet Street on the South Side of the Veterans Memorial Bridge, and Just Minutes from Downtown Ottawa, this Move-In Ready, Updated, Vinyl Planked Open Floor Concept, Beautiful Brick Bungalow features a Large Freshly Painted Porch with 2 Ceiling Fans and Recently Painted Soffit, 3 Bedrooms with Ceiling Fans, a Single Tiled Floor Full Bathroom with Tub, Spacious Living Room, an Open Floor Dining room, an Updated Quartz Top Kitchen with All Stainless Steel Whirlpool Appliances, with a 5 Burner Gas Stove, Oven and Soft Closing Cabinets….and So Much More! The Living Room and Dining Room Boast Remote Controlled Ceiling Fans and Lights. The Full Basement, with Newly Painted Floor and Redone Staircase features a Laundry Area with Front Loading Washer and Dryer, a Workshop Area with Storage Cabinets, an 11′ x 12′ Bonus Room and Tons More Space for Storage or maybe even a Pool Table or Ping Pong Table. The Home also has a Freshly Painted 12′ x 9′ Single Car Detached Garage(no Electricity) with a Concrete Drive That Could Easily Fit 4 to 5 Vehicles! The House sits on a Large Lot with a Large Backyard that is Fenced in with Chain Link Fencing on Three Sides and Abuts the Neighbors Wood Privacy Fence on the Other, making this a Perfect Place for a Pooch to Run or Play Fetch! It Also has a Large Brick Patio area for Grilling or Smokin’ A Brisket! Plumbing and Electrical (200 Amp) were done in 2015. Gas forced air furnace was installed in 2024. The Air Conditioning was replaced around 2020 and the water heater was installed 5/13/2016. Double Hung Windows were also updated around 2016/2017, including the basement windows. All-In-All…this is a Great, Solid Home with Lots of New Updates and elevated amenities, Definitely Worth Taking A Look At! Act Fast….I Can’t See This One Being Available For Long!!
Property Details
Price:
$179,808
MLS #:
MRD12775862
Status:
Active Under Contract
Beds:
3
Baths:
1
Type:
Single Family
Neighborhood:
danwaydaytonnaplateottawaprairiecenter
Listed Date:
Oct 2, 2026
Finished Sq Ft:
1,032
Year Built:
1937
Schools
School District:
140
Elementary School:
Lincoln Elementary: K-4th Grade
Middle School:
Shepherd Middle School
High School:
Ottawa Township High School
Interior
Appliances
Range, Microwave, Dishwasher, Refrigerator, Washer, Dryer, Stainless Steel Appliance(s), Gas Oven
Bathrooms
1 Full Bathroom
Cooling
Central Air
Heating
Natural Gas, Forced Air
Interior Features
1st Floor Bedroom, 1st Floor Full Bath, Open Floorplan, Quartz Counters
Laundry Features
In Unit, Sink
Exterior
Architectural Style
Bungalow
Community Features
Park, Curbs, Street Paved
Construction Materials
Brick
Fencing
Fenced, Chain Link
Garage Spaces
1
Other Structures
Garage(s), Storage, Garage Faces Front
Parking Features
Concrete, No Garage, Yes, Garage Owned, Detached, Off Street, Driveway, Garage Faces Front, Owned, Garage
Parking Spots
5
Parking Total
5
Patio And Porch Features
Patio
Roof
Asphalt
Window Features
Window Treatments, Double Pane Windows
Financial
HOA Fee Frequency
Not Applicable
HOA Includes
None
Tax Year
2025
Taxes
$3,990
Contact Us
Mortgage Calculator
Similar Listings Nearby


Beth is originally from Southern Illinois where she attended SIU-Carbondale and relocated to the area over 15 years ago. Her husband Mike grew up in Spring Valley, Illinois and they moved to Putnam County 7 years ago. Beth is passionate about real estate, and her love for “fixer-uppers” definitely came from her father. “I grew up hanging out at the local lumber yard that my father managed. I loved looking through blueprints and also tagging along with him to check on his rentals and inves…
More About Bethany
Copyright 2026. All rights reserved.
715 Catherine Street
Ottawa, IL