
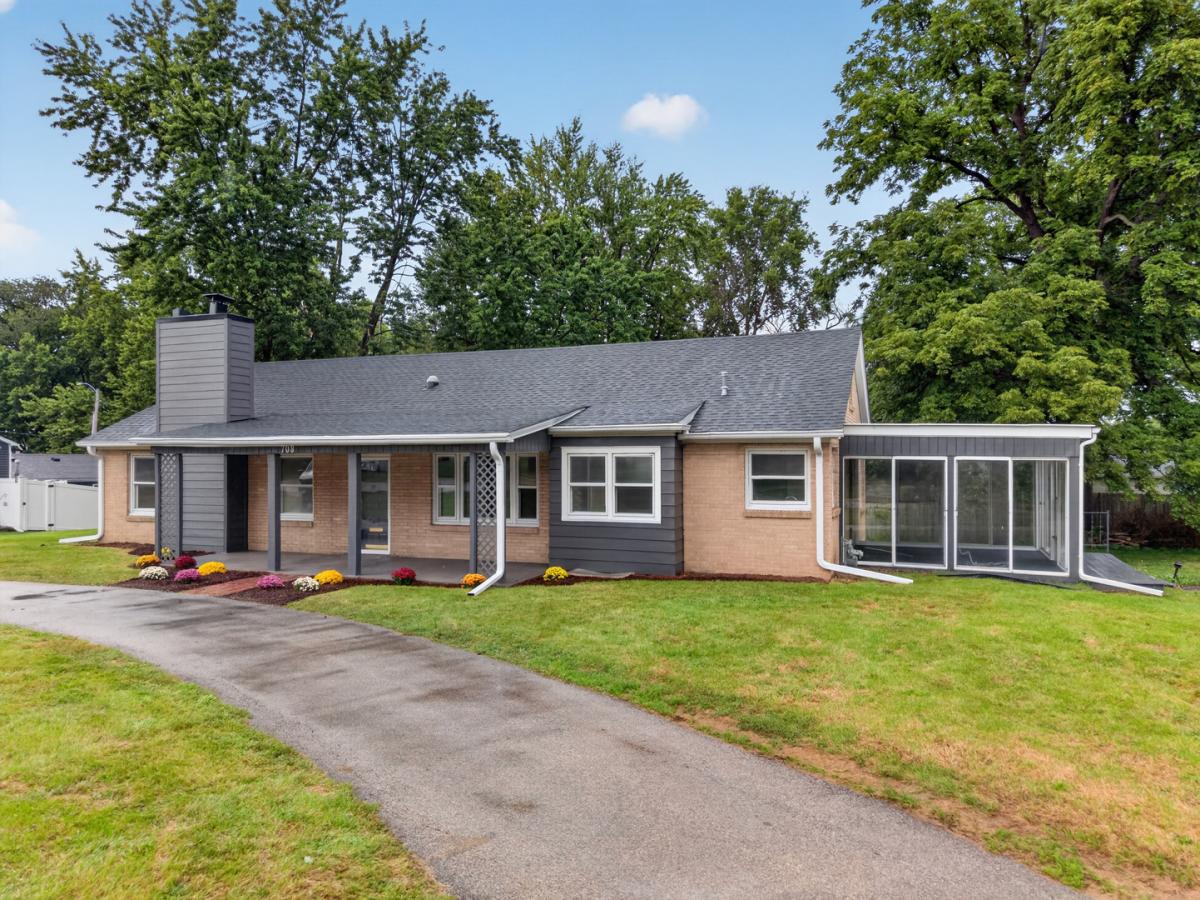


Welcome home to this beautifully updated 3 bedroom, 2.5 bath ranch. The main level features a spacious layout with modern finishes and a move-in-ready feel. Eat-in kitchen includes all appliances and plenty of cabinets. Separate dining room. Extra large living room with a wood-burning fireplace. Primary suite includes private bath. Main floor laundry hook-up for convenience. A partially finished basement offers additional living space for a family room, home office, recreation area or fitness room. Half bath located in the basement. There are additional laundry hook-ups in the basement. The two car tandem garage provides ample room for vehicles, hobbies and storage. Home is situated on a double lot. Convenient circle driveway. Located minutes from Starved Rock State Park and Interstate 80. Wonderful opportunity to enjoy an updated home with room to grow.
Property Details
Price:
$274,900
MLS #:
MRD12768112
Status:
Active
Beds:
3
Baths:
3
Type:
Single Family
Neighborhood:
danwaydaytonnaplateottawaprairiecenter
Listed Date:
Sep 23, 2026
Finished Sq Ft:
1,864
Year Built:
1949
Schools
School District:
140
High School:
Ottawa Township High School
Interior
Appliances
Range, Microwave, Dishwasher, Refrigerator
Bathrooms
2 Full Bathrooms, 1 Half Bathroom
Cooling
Central Air
Fireplaces Total
1
Heating
Natural Gas, Forced Air
Interior Features
1st Floor Full Bath
Laundry Features
Main Level, In Unit, Multiple Locations
Exterior
Architectural Style
Ranch
Construction Materials
Aluminum Siding, Brick
Garage Spaces
2
Parking Features
Asphalt, Circular Driveway, Garage Door Opener, Tandem, Yes, Garage Owned, Attached, Garage
Parking Spots
2
Parking Total
2
Financial
HOA Fee Frequency
Not Applicable
HOA Includes
None
Tax Year
2025
Taxes
$4,339
Contact Us
Mortgage Calculator
Similar Listings Nearby



Copyright 2026. All rights reserved.
708 E Glover Street
Ottawa, IL