
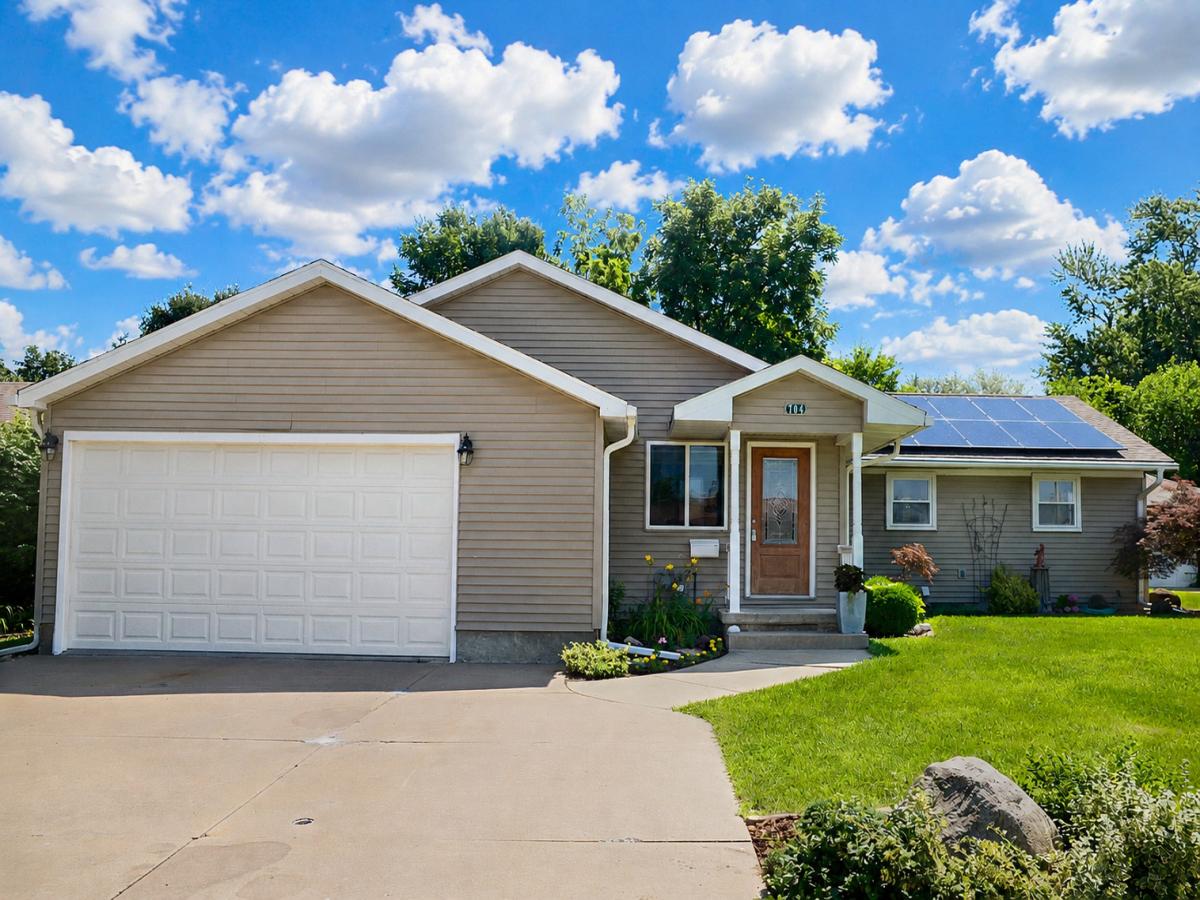


You can’t judge a book by its cover. This home is much larger than it appears from the outside and has so much to offer! This spacious, completely updated ranch offers 5 bedrooms, 4 full bathrooms, and an incredible amount of living space. The main level features a large living room, a spacious family room that could also serve as a sixth bedroom, and a modern kitchen complete with appliances. The stunning bonus room includes vaulted ceilings, skylights, and a sliding glass door leading to a private composite deck. The primary suite offers vaulted ceilings, skylights, a walk-in closet, and a private en-suite bathroom. Three additional bedrooms, including a second primary suite with its own private bath, provide plenty of space for family or guests. A convenient main-floor laundry closet and 3rd full bathroom completes the main level. The mostly finished basement adds even more versatility with an additional bedroom, a recreation room, a second kitchen, second laundry area, workshop, and utility/storage room-ideal for related living, entertaining, or extended guests. This home has been extensively updated and upgraded throughout. Outside, you’ll enjoy a beautifully landscaped, fenced backyard featuring a large deck, mature trees, and plenty of privacy. An attached 2.5-car garage completes this exceptional property. Enjoy the benefits of fully owned, paid-off solar panels.
Property Details
Price:
$346,900
MLS #:
MRD12707502
Status:
Active
Beds:
4
Baths:
4
Type:
Single Family
Neighborhood:
danwaydaytonnaplateottawaprairiecenter
Listed Date:
Jul 16, 2026
Finished Sq Ft:
2,168
Year Built:
1956
Schools
School District:
140
High School:
Ottawa Township High School
Interior
Appliances
Microwave, Dishwasher, Refrigerator, Washer, Dryer, Cooktop, Oven, Gas Cooktop
Bathrooms
4 Full Bathrooms
Cooling
Central Air
Heating
Natural Gas, Forced Air, Baseboard, Sep Heating Systems – 2+
Laundry Features
Multiple Locations
Exterior
Architectural Style
Ranch
Construction Materials
Vinyl Siding
Fencing
Fenced
Garage Spaces
2.5
Green Energy Efficient
Water Heater
Lot Features
Cul-De-Sac
Parking Features
Concrete, Yes, Attached, Garage
Parking Spots
25
Parking Total
2.5
Patio And Porch Features
Deck
Roof
Asphalt
Financial
HOA Fee Frequency
Not Applicable
HOA Includes
None
Tax Year
2025
Taxes
$6,389
Contact Us
Mortgage Calculator
Similar Listings Nearby



Copyright 2026. All rights reserved.
704 Fort Street
Ottawa, IL