
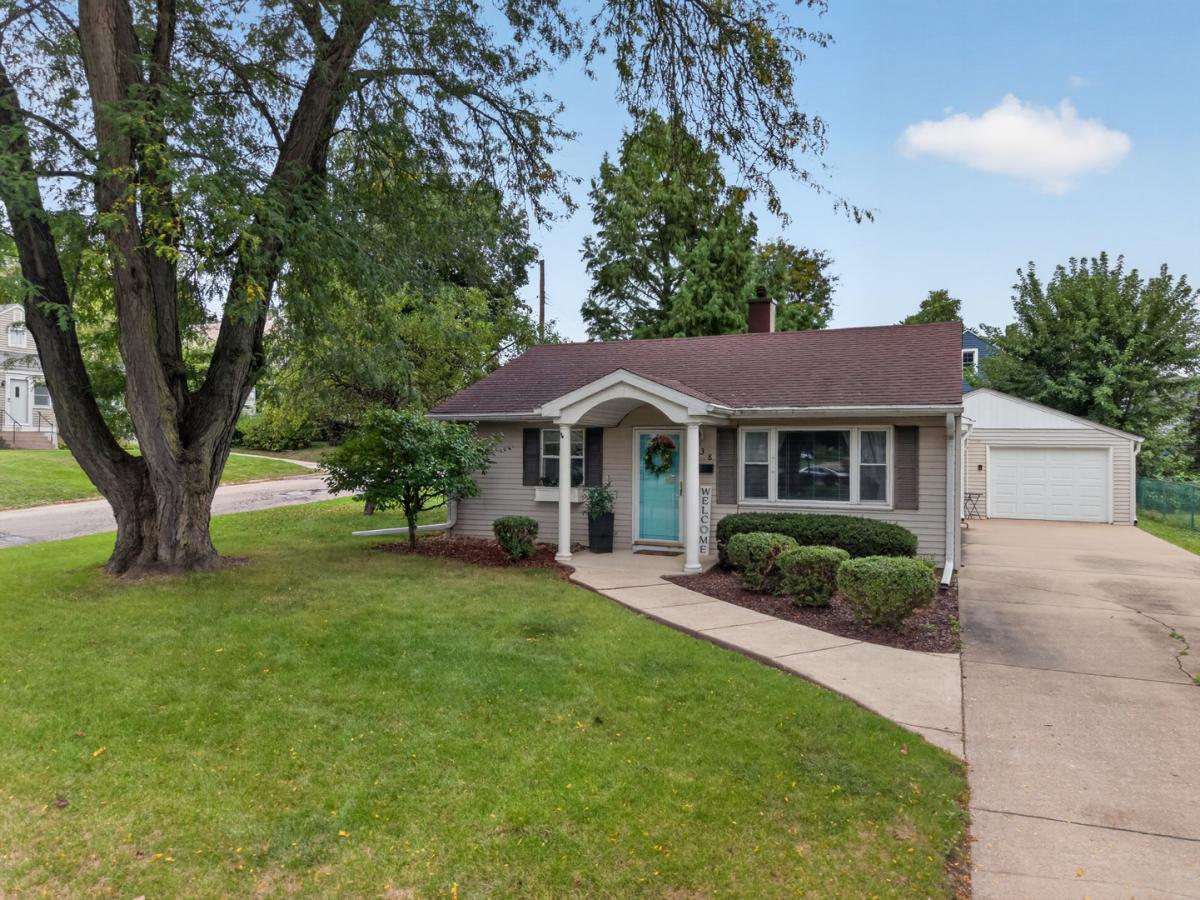


Fall in love with this charming 2 bedroom ranch home bursting with character and style. The inviting living room immediately catches your eye with the stunning ceiling detailing. Enjoy cooking in the bright white kitchen which features stainless steel appliances, tile flooring, and a classic white tile backsplash. The kitchen seamlessly opens into a dining area and family room, creating a perfect flow for daily living. Refresh in the darling bathroom boasting a beautiful tile shower with a sleek glass door. Step outside, to your own private oasis with a fenced-in backyard and patio perfect for relaxing and entertaining. The 1-car garage includes a storage area, providing(many useful possibilities for workshop, storage space, etc.). Check out this move-in-ready gem today.
Property Details
Price:
$179,000
MLS #:
MRD12772043
Status:
Active Under Contract
Beds:
2
Baths:
1
Type:
Single Family
Neighborhood:
danwaydaytonnaplateottawaprairiecenter
Listed Date:
Sep 28, 2026
Finished Sq Ft:
995
Year Built:
1954
Schools
School District:
140
High School:
Ottawa Township High School
Interior
Appliances
Range, Microwave, Refrigerator, Washer, Dryer, Stainless Steel Appliance(s)
Bathrooms
1 Full Bathroom
Cooling
Central Air
Heating
Natural Gas, Forced Air
Interior Features
1st Floor Bedroom, 1st Floor Full Bath
Laundry Features
Main Level
Exterior
Architectural Style
Ranch
Community Features
Street Lights
Construction Materials
Vinyl Siding
Fencing
Fenced
Garage Spaces
1
Lot Features
Corner Lot
Parking Features
Concrete, Garage Door Opener, Yes, Garage Owned, Attached, Garage
Parking Spots
1
Parking Total
1
Patio And Porch Features
Patio
Roof
Asphalt
Financial
HOA Fee Frequency
Not Applicable
HOA Includes
None
Tax Year
2025
Taxes
$806
Contact Us
Mortgage Calculator
Similar Listings Nearby


Mike Gonet was born, raised, and raised his family in the Putnam County Area. He has successfully run a family-owned real estate business for over 40 years with Gonet Real Estate & Land Co. He has extensive experience (and thoroughly enjoys) selling vacant land, farm ground, and commercial properties. When Mike has free time, he enjoys spending it with his 4 adult children and many grandkids by watching baseball and college basketball and playing golf. His experience and expertise in real estat…
More About Michael
Copyright 2026. All rights reserved.
638 Moore Street
Ottawa, IL