
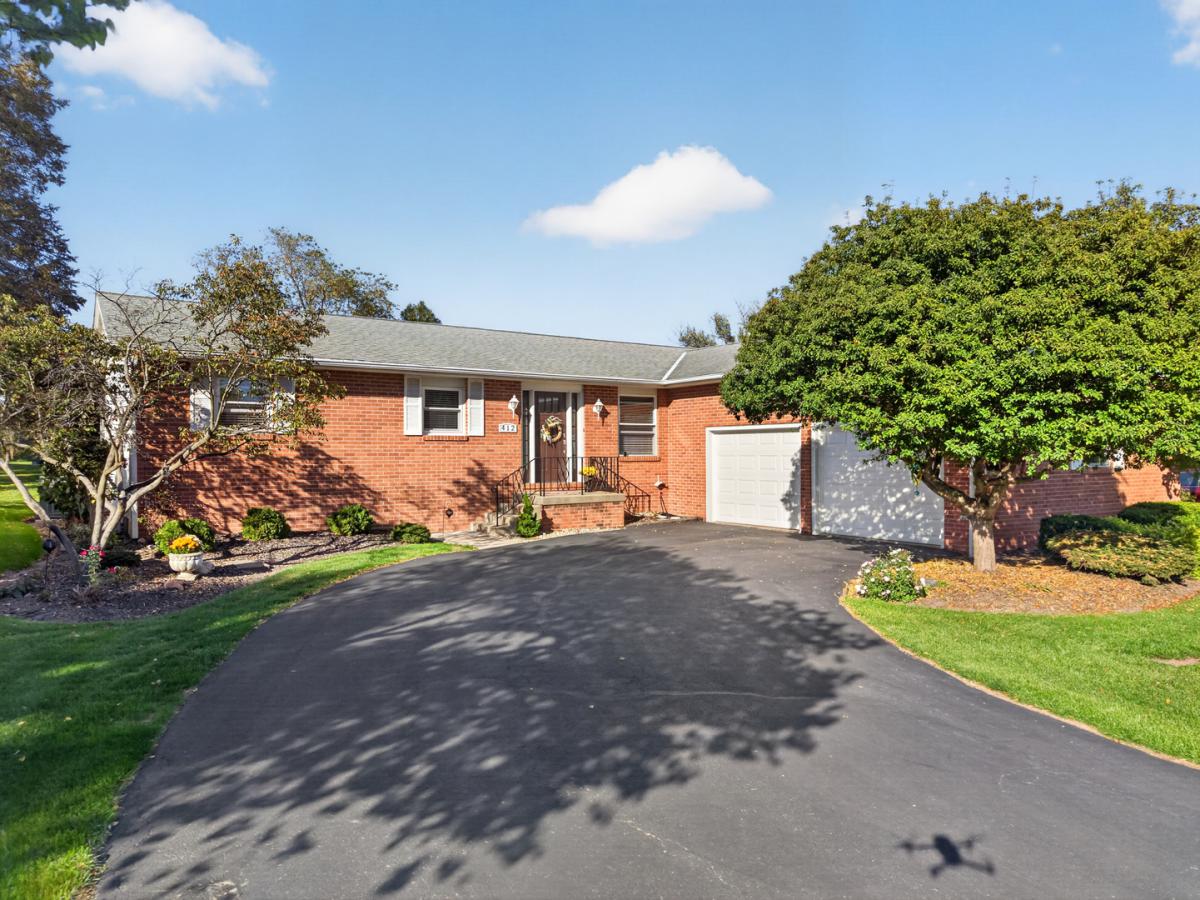


Welcome to this stunning 3 bedroom, 2.5 bathroom ranch located in Ottawa’s convenient north side. This home has been beautifully modernized, offering the perfect blend of style and comfort. Step inside to gleaming hardwood and tile flooring, fresh paint, updated trim, doors and modern recessed can lighting. The heart of the home is the gorgeous updated custom kitchen, fully equipped with stainless steel appliances and elegant finishes. All bathrooms have been tastefully upgraded with custom cabinet vanities. Enjoy the abundance of natural light in the 3-season room. Additional new updates include windows 2025, A/C 2025, water softener 2024, front door, and window blinds. An expansive full basement offers endless possibilities for a home gym, rec room, storage, or future living space. Exterior features an attached 2-car garage and a 20×12 storage shed.
Property Details
Price:
$329,000
MLS #:
MRD12785825
Status:
Active Under Contract
Beds:
3
Baths:
3
Type:
Single Family
Neighborhood:
danwaydaytonnaplateottawaprairiecenter
Listed Date:
Oct 15, 2026
Finished Sq Ft:
1,680
Year Built:
1979
Schools
School District:
140
High School:
Ottawa Township High School
Interior
Appliances
Range, Microwave, Dishwasher, Refrigerator, Washer, Dryer, Disposal, Stainless Steel Appliance(s), Water Softener Owned, Humidifier
Bathrooms
2 Full Bathrooms, 1 Half Bathroom
Cooling
Central Air
Fireplaces Total
1
Heating
Natural Gas, Forced Air
Interior Features
Cathedral Ceiling(s), 1st Floor Bedroom, 1st Floor Full Bath, Walk-In Closet(s)
Laundry Features
Main Level
Exterior
Architectural Style
Ranch
Community Features
Street Paved
Construction Materials
Vinyl Siding, Brick
Garage Spaces
2
Parking Features
Asphalt, Garage Door Opener, Yes, Garage Owned, Attached, Garage
Parking Spots
2
Parking Total
2
Patio And Porch Features
Deck
Roof
Asphalt
Window Features
Skylight(s)
Financial
HOA Fee Frequency
Not Applicable
HOA Includes
None
Tax Year
2025
Taxes
$8,003
Contact Us
Mortgage Calculator
Similar Listings Nearby


Mike Gonet was born, raised, and raised his family in the Putnam County Area. He has successfully run a family-owned real estate business for over 40 years with Gonet Real Estate & Land Co. He has extensive experience (and thoroughly enjoys) selling vacant land, farm ground, and commercial properties. When Mike has free time, he enjoys spending it with his 4 adult children and many grandkids by watching baseball and college basketball and playing golf. His experience and expertise in real estat…
More About Michael
Copyright 2026. All rights reserved.
412 Oakridge Drive
Ottawa, IL