
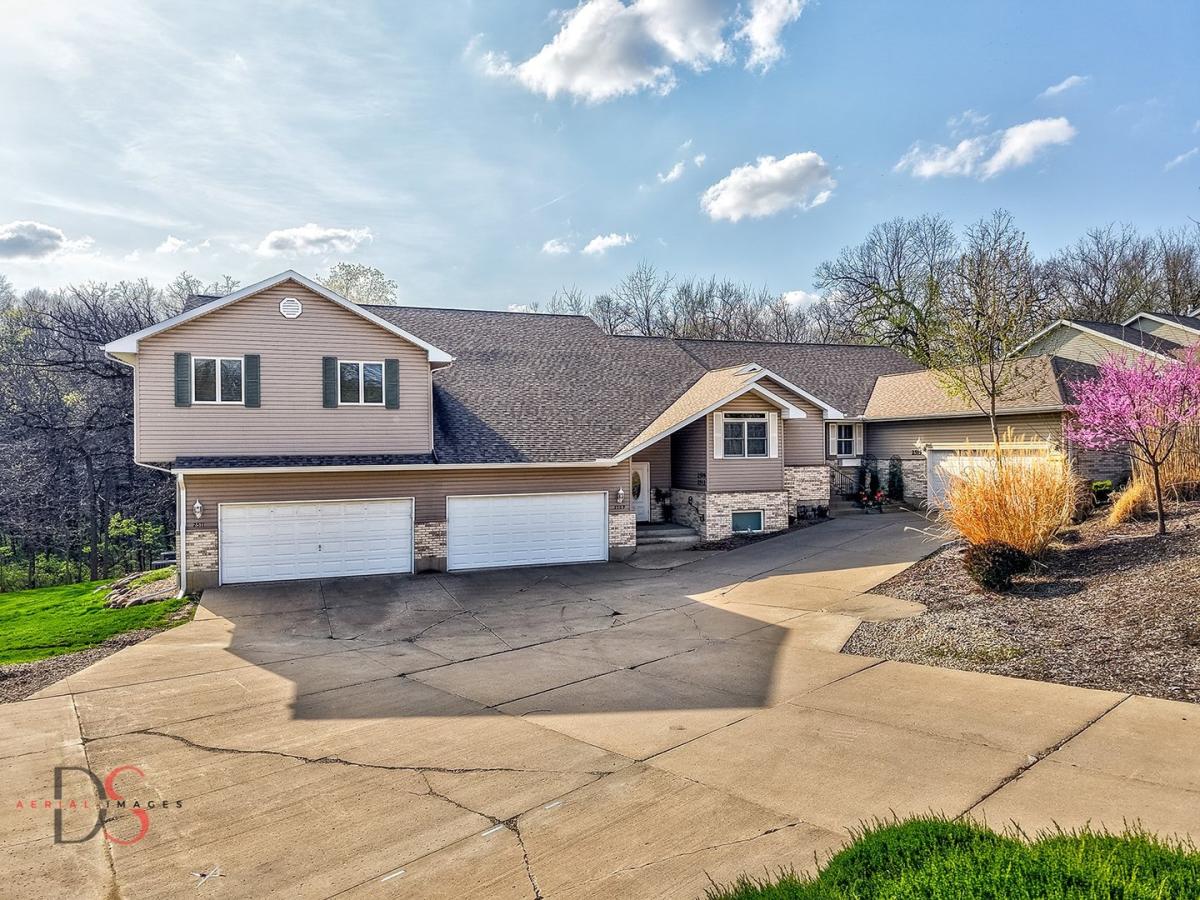


Beautifully appointed 3-bedroom, 2.5-bathroom second-level condo in highly sought-after Reynolds Manor, offering a rare blend of style, function, and accessibility. This unique residence features two private stairwells and an in-unit elevator with direct access from the attached garage-complete with epoxy floors, built-in cabinetry, and finished drywall. A second stairwell leads conveniently into the kitchen, making everyday tasks like unloading groceries effortless. An inviting foyer with a half bath welcomes you into the open-concept living, dining, and kitchen area. Showcasing hardwood floors, vaulted ceilings, skylights, and expansive windows, the space is filled with natural light and overlooks a peaceful wooded backdrop. The living room is anchored by a cozy gas fireplace, while the custom kitchen impresses with an L-shaped peninsula offering ample seating, granite countertops, all Bosch appliances, a wine refrigerator, and a pantry closet. Relax in the bright three-season room featuring floor-to-ceiling screened windows and serene, tree-lined views. The spacious primary suite offers private access to the sunroom, a luxurious full bath with double vanity and walk-in shower, and a custom 9×9 walk-in closet with built-ins. Two additional bedrooms, each with custom closet systems, share a well-appointed full bathroom. Additional highlights include a dedicated laundry room with washer, dryer, and utility sink. Thoughtfully designed with high-end finishes throughout, this exceptional home delivers comfort, elegance, and low-maintenance living at its finest.
Property Details
Price:
$399,000
MLS #:
MRD12621556
Status:
Active
Beds:
3
Baths:
3
Type:
Single Family
Neighborhood:
danwaydaytonnaplateottawaprairiecenter
Listed Date:
Apr 20, 2026
Finished Sq Ft:
2,868
Year Built:
1999
Schools
School District:
140
High School:
Ottawa Township High School
Interior
Appliances
Range, Microwave, Dishwasher, Refrigerator, Washer, Dryer, Wine Refrigerator
Bathrooms
2 Full Bathrooms, 1 Half Bathroom
Cooling
Central Air
Flooring
Hardwood
Heating
Natural Gas, Forced Air
Interior Features
Vaulted Ceiling(s), 1st Floor Bedroom, 1st Floor Full Bath, Walk-In Closet(s), Open Floorplan, Granite Counters
Laundry Features
Main Level, Sink
Exterior
Accessibility Features
Two or More Access Exits, No Interior Steps, See Remarks
Construction Materials
Vinyl Siding, Brick
Garage Spaces
2
Lot Features
Nature Preserve Adjacent, Backs to Trees/Woods
Parking Features
Concrete, Garage Door Opener, Yes, Garage Owned, Attached, Guest, Driveway, Owned, Garage
Parking Spots
4
Parking Total
4
Roof
Asphalt
Financial
HOA Fee
$474
HOA Fee Frequency
Monthly
HOA Includes
Water, Insurance, Exterior Maintenance, Lawn Care, Scavenger, Snow Removal
Tax Year
2024
Taxes
$10,069
Contact Us
Mortgage Calculator
Similar Listings Nearby


Mike Gonet was born, raised, and raised his family in the Putnam County Area. He has successfully run a family-owned real estate business for over 40 years with Gonet Real Estate & Land Co. He has extensive experience (and thoroughly enjoys) selling vacant land, farm ground, and commercial properties. When Mike has free time, he enjoys spending it with his 4 adult children and many grandkids by watching baseball and college basketball and playing golf. His experience and expertise in real estat…
More About Michael
Copyright 2026. All rights reserved.
2511 Reynolds Manor Drive #2511
Ottawa, IL