
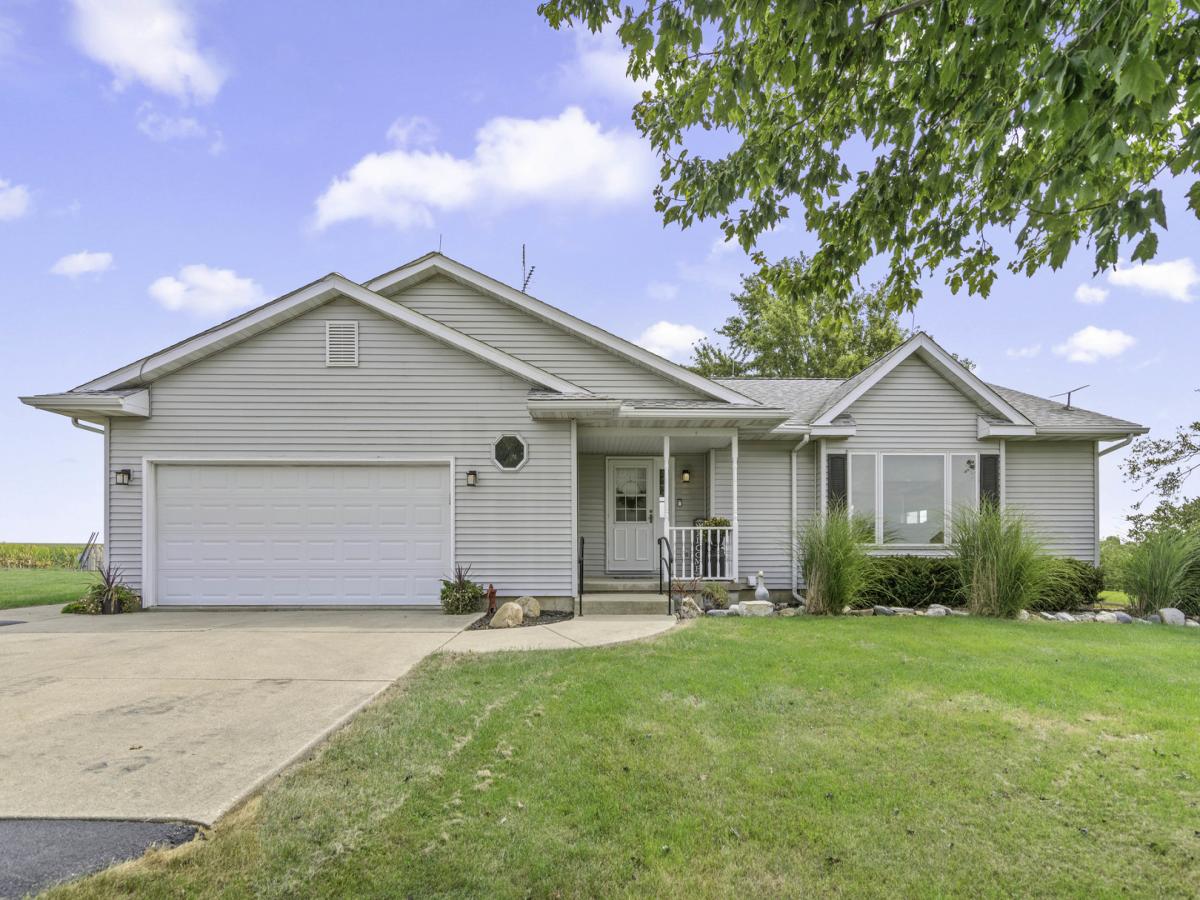


This beautiful home checks all the boxes, quality construction, an excellent location, a spacious one acre setting, and extensive updates throughout. From the moment you step inside, you’ll appreciate the bright, inviting open floor plan and the care that has gone into this move in ready home. The spacious great room offers plenty of room for all your furniture and flows seamlessly into the beautifully updated kitchen. Featuring stunning quartz countertops and like-new appliances, including a wine and beverage refrigerator, this kitchen is as attractive as it is functional. A large set of patio doors opens to the expansive, low maintenance deck, creating the perfect spot for entertaining, relaxing, or simply enjoying the peaceful country scenery. The main floor features three nicely sized bedrooms, two full baths, and the convenience of first floor laundry. An oversized attached garage provides plenty of room for vehicles and additional storage. Need even more space? The massive unfinished basement offers endless possibilities for future living space, a recreation room, home gym, workshop, or whatever best fits your needs. Outside, the beautifully maintained one acre yard provides plenty of breathing room, while the circular driveway makes coming and going a breeze. There is even room for a small shop or additional storage building. Extensively updated within the last few years and neat as a pin, this home is truly ready for its next owners. Quality, space, condition, and a beautiful country setting, all at a very reasonable price. You won’t find many this nice. Simply a beautiful place to call home!
Property Details
Price:
$419,900
MLS #:
MRD12755873
Status:
Active
Beds:
3
Baths:
2
Type:
Single Family
Neighborhood:
danwaydaytonnaplateottawaprairiecenter
Listed Date:
Sep 10, 2026
Finished Sq Ft:
1,698
Year Built:
1993
Schools
School District:
2
High School:
Serena High School
Interior
Appliances
Range, Dishwasher, Refrigerator, Water Softener Owned
Bathrooms
2 Full Bathrooms
Cooling
Central Air
Flooring
Laminate
Heating
Propane, Forced Air
Interior Features
1st Floor Bedroom, 1st Floor Full Bath, Open Floorplan, Replacement Windows, Quartz Counters
Laundry Features
Main Level
Exterior
Architectural Style
Ranch
Construction Materials
Vinyl Siding
Garage Spaces
2
Lot Features
Backs to Open Grnd
Parking Features
Asphalt, Circular Driveway, Garage Door Opener, Yes, Garage Owned, Attached, Driveway, Owned, Garage
Parking Spots
10
Parking Total
10
Patio And Porch Features
Deck
Roof
Asphalt
Financial
HOA Fee Frequency
Not Applicable
HOA Includes
None
Tax Year
2025
Taxes
$5,623
Contact Us
Mortgage Calculator
Similar Listings Nearby


Beth is originally from Southern Illinois where she attended SIU-Carbondale and relocated to the area over 15 years ago. Her husband Mike grew up in Spring Valley, Illinois and they moved to Putnam County 7 years ago. Beth is passionate about real estate, and her love for “fixer-uppers” definitely came from her father. “I grew up hanging out at the local lumber yard that my father managed. I loved looking through blueprints and also tagging along with him to check on his rentals and inves…
More About Bethany
Copyright 2026. All rights reserved.
3472 N IL ST RT 23 Highway
Ottawa, IL