
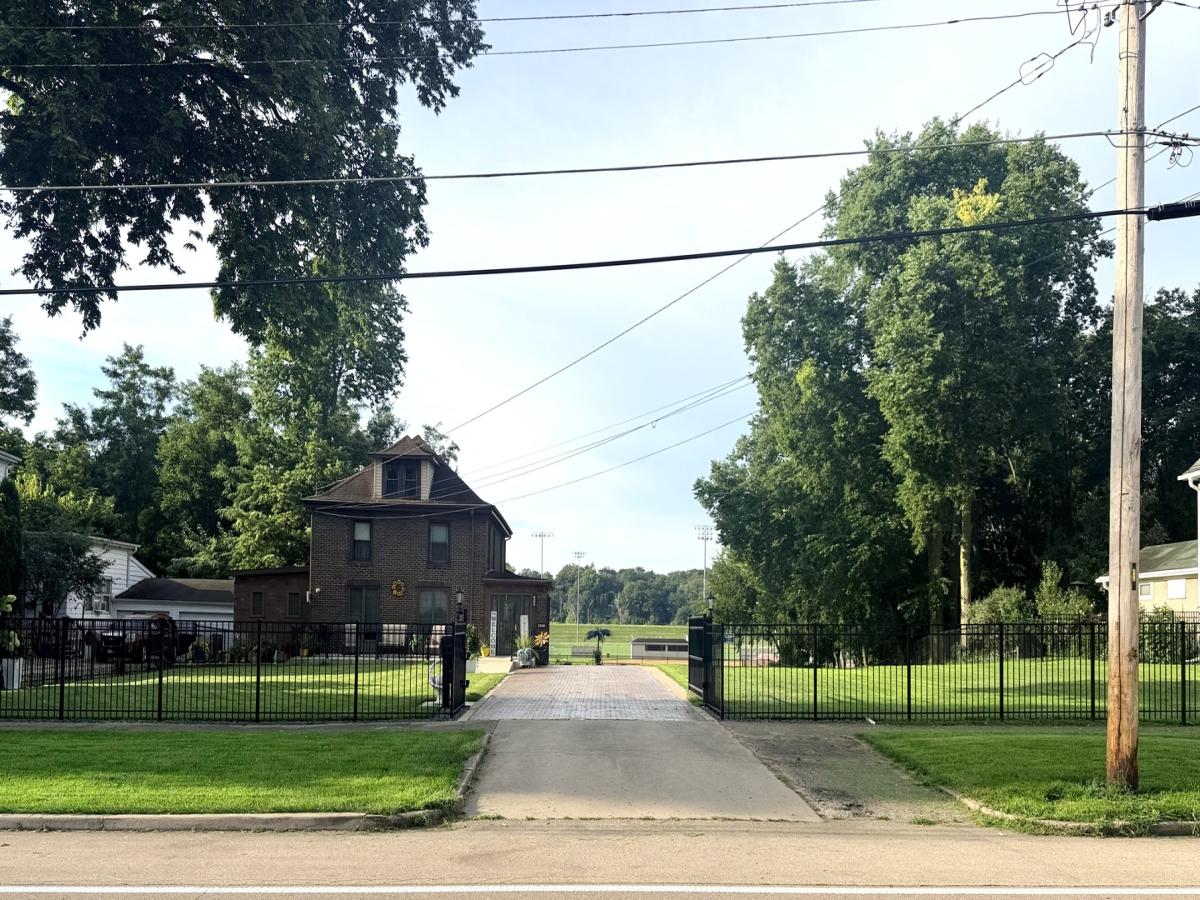


FOUR lots, a Morton outbuilding, and a beautifully remodeled home-all in one Eastside property. This spacious two-story home combines character, modern improvements, and an incredible amount of usable outdoor space, all with a front-row view of Ottawa’s softball field. A new concrete front porch and ramp (2023) welcome you into a bright, open-concept main level designed for both everyday living and entertaining. The updated kitchen (2023), complete with newer appliances, opens directly into the spacious great room, with a convenient half bath nearby for guests. The first-floor primary suite is a standout, offering a private retreat with a beautifully updated ensuite featuring ceramic tile, heated floors, and a smart toilet. A stunning cedar walk-in closet, added in 2024, completes the space. Upstairs you’ll find three additional bedrooms and a full bath, all refreshed with new flooring and paint in 2023. Interior improvements include new oak stairs, a new front door, updated flooring throughout, and fresh finishes that give the home a clean, move-in-ready feel. Outside is where this property becomes especially unique. Situated across FOUR lots, the fully fenced yard provides plenty of room to entertain, play, garden, or simply spread out, while an electric gate added in 2023 provides added privacy. A quality Morton outbuilding with a brand-new overhead door (2025) for a workshop, hobby, or recreational space. Additional peace of mind comes with a brand-new AC unit installed October 2025.This home has been lovingly cared for by the same owners since 1971. This longtime family home has been extensively updated and is ready for its next chapter. AGENT RELATED
Property Details
Price:
$499,999
MLS #:
MRD12735115
Status:
Active
Beds:
4
Baths:
3
Type:
Single Family
Neighborhood:
danwaydaytonnaplateottawaprairiecenter
Listed Date:
Aug 17, 2026
Finished Sq Ft:
2,773
Year Built:
1850
Schools
School District:
140
High School:
Ottawa Township High School
Interior
Bathrooms
2 Full Bathrooms, 1 Half Bathroom
Cooling
Central Air
Heating
Natural Gas, Forced Air
Exterior
Construction Materials
Brick
Garage Spaces
2
Parking Features
Concrete, Garage Door Opener, Garage, Yes, Attached
Parking Spots
2
Parking Total
2
Financial
HOA Fee Frequency
Not Applicable
HOA Includes
None
Tax Year
2025
Taxes
$10,329
Contact Us
Mortgage Calculator
Similar Listings Nearby



Copyright 2026. All rights reserved.
527 E Main Street
Ottawa, IL