
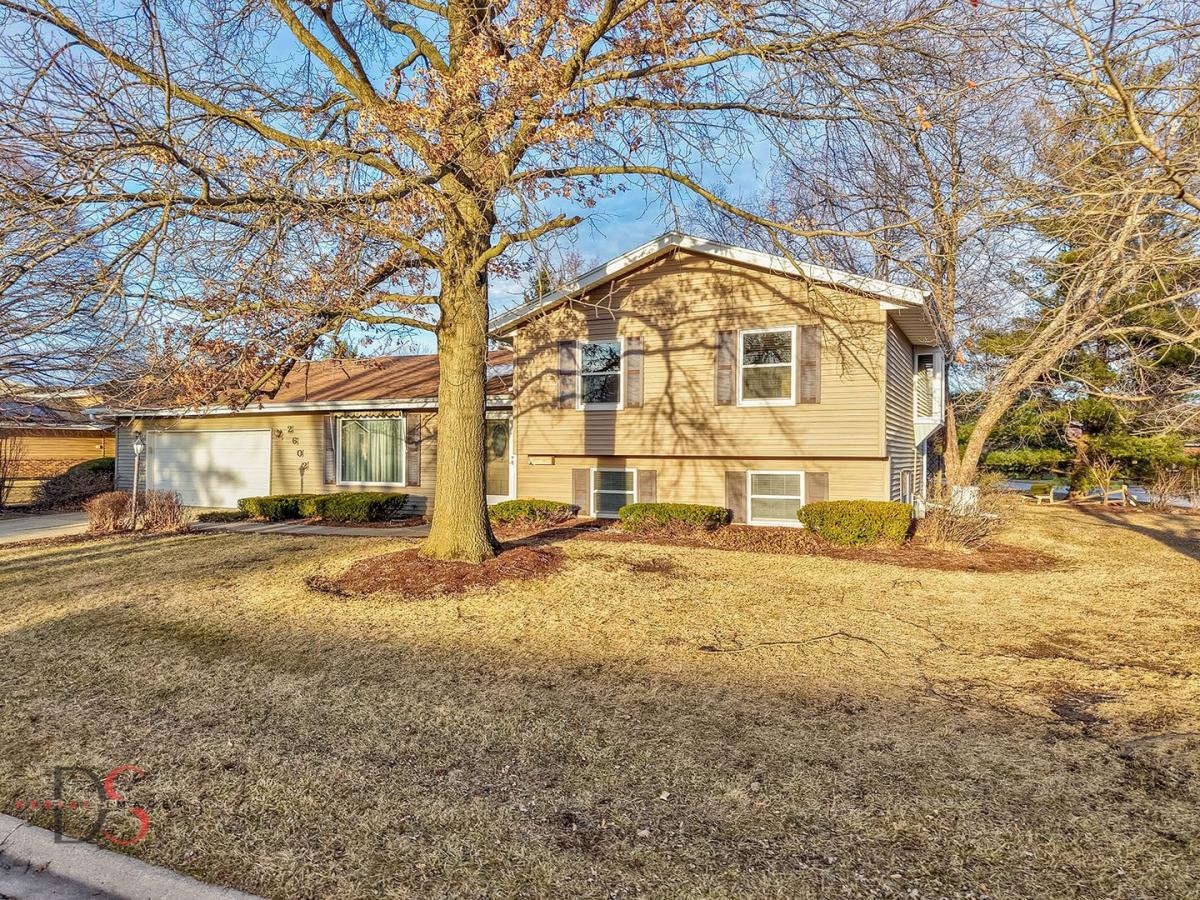


A spacious, sprawling family home standing on TWO nicely landscaped lots in a wonderful Wallace School neighborhood! Featuring 4 bedrooms and 3.5 bathes. Main floor private bedroom with double closets and access to an additional walk-in closet and hall bath with tiled walk-in shower. The spacious kitchen features a large center island, table eating area with sliding doors leading to the brick paver patio and the gorgeous backyard which is a full second lot. A separate dining room and a front living room complete the first floor. The bright and sunny lower level features a large, open family room with a corner fireplace and 1/2 bath. Utility room with washer/dryer and refrigerator complete the lower level. The upper level offers three additional bedrooms and two baths. One bedroom has a private bath, walk-in closet and window seat. The home was remodeled around 2015 to expand the kitchen and add the main floor bedroom, hall bath and walk-in closet. Roof new in 2018. Whole house generator. There is one tax ID # with two legally described separate lots
Property Details
Price:
$339,000
MLS #:
MRD12550294
Status:
Pending
Beds:
4
Baths:
4
Type:
Single Family
Neighborhood:
danwaydaytonnaplateottawaprairiecenter
Listed Date:
Jan 22, 2026
Finished Sq Ft:
2,530
Year Built:
1980
Schools
School District:
140
Elementary School:
Wallace Elementary School
Middle School:
Wallace Elementary School
High School:
Ottawa Township High School
Interior
Appliances
Range, Microwave, Dishwasher, Refrigerator, Washer, Dryer, Water Softener Owned, Electric Cooktop
Bathrooms
3 Full Bathrooms, 1 Half Bathroom
Cooling
Central Air, Wall Unit(s)
Fireplaces Total
1
Heating
Natural Gas, Forced Air
Interior Features
1st Floor Bedroom, In-Law Floorplan, 1st Floor Full Bath, Built-in Features, Walk-In Closet(s), Coffered Ceiling(s), Separate Dining Room
Laundry Features
Electric Dryer Hookup, In Unit, Sink
Exterior
Community Features
Curbs, Street Lights, Street Paved
Construction Materials
Vinyl Siding, Brick
Garage Spaces
2
Lot Features
Corner Lot, Irregular Lot
Parking Features
Concrete, Garage Door Opener, Yes, Attached, Garage
Parking Spots
2
Parking Total
2
Patio And Porch Features
Patio
Roof
Asphalt
Financial
HOA Fee Frequency
Not Applicable
HOA Includes
None
Tax Year
2024
Taxes
$8,152
Contact Us
Mortgage Calculator
Similar Listings Nearby



Copyright 2026. All rights reserved.
2602 Cherie Lane
Ottawa, IL