
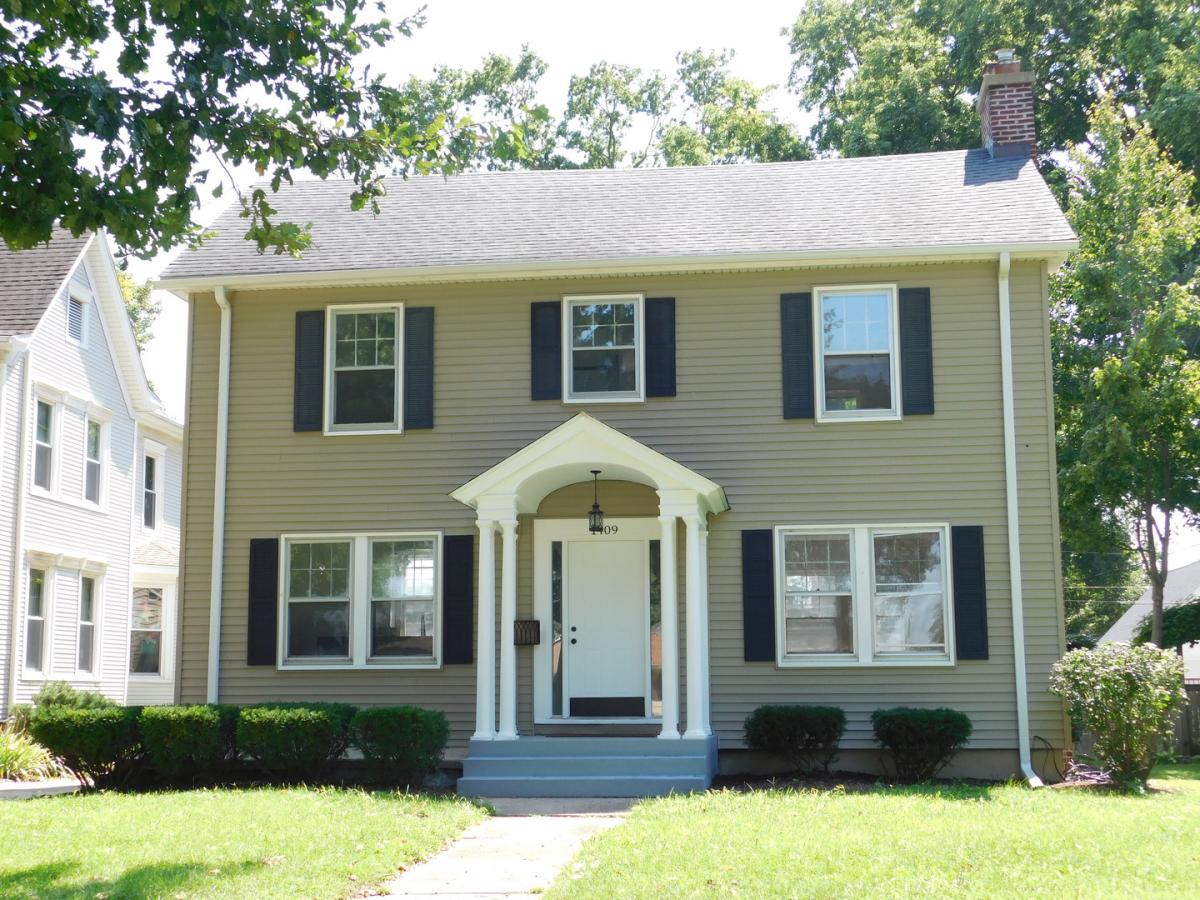


Come look at this elegant Colonial Syle home right on the Boulevard…Historic Ottawa Avenue. With striking curb appeal an Elegant timeless Beauty with a clean canvas waiting for your decorative touches! Beautiful kitchen with all the modern conveniences, ceramic plank floor (installed 2023) and stainless steel appliances (new dishwasher coming soon) offering a breakfast counter and open to the dining room. Walk through to the inviting large living room with a fireplace. You will surely notice the ornate crafted woodwork and mouldings throughout the home not to mention the refinished hardwood floors throughout as well. Upstairs you will find a stately Master Bedroom and 2 additional bedrooms with a beautifully appointed full bath for all. Welcome yourself to the lower level (also known as the basement) for a spacious recreation/family room…use your imagination on how to use this space. Newer breaker box and electric 2023, furnace 2024, water heater 2023. Take a walk through the back yard and find the very oversized 2.5 car garage with opener and back alley access. Dont forget to notice the ample brick patio on your way (22X15). Priced to sell and worth taking the time to walk through to take it all in for your full decision making process. Set an appointment today.
Property Details
Price:
$248,000
MLS #:
MRD12743825
Status:
Active Under Contract
Beds:
3
Baths:
2
Type:
Single Family
Neighborhood:
danwaydaytonnaplateottawaprairiecenter
Listed Date:
Aug 25, 2026
Finished Sq Ft:
1,680
Year Built:
1930
Schools
School District:
140
Elementary School:
Jefferson Elementary: K-4th Grad
Middle School:
Central Elementary: 5th And 6th
High School:
Ottawa Township High School
Interior
Appliances
Range, Dishwasher, Refrigerator, Stainless Steel Appliance(s)
Bathrooms
2 Full Bathrooms
Cooling
Central Air
Flooring
Hardwood
Heating
Natural Gas, Forced Air
Laundry Features
Gas Dryer Hookup, In Unit
Exterior
Architectural Style
Colonial
Community Features
Sidewalks, Street Lights, Street Paved
Construction Materials
Vinyl Siding
Garage Spaces
2.5
Lot Features
Mature Trees, Level
Other Structures
On Street, Garage Faces Rear
Parking Features
Asphalt, Off Alley, Garage Door Opener, Yes, Garage Owned, Detached, Off Street, Driveway, On Street, Alley Access, Garage Faces Rear, Oversized, Owned, Garage
Parking Spots
75
Parking Total
7.5
Patio And Porch Features
Patio
Roof
Asphalt
Window Features
Screens, Storm Window(s)
Financial
HOA Fee Frequency
Not Applicable
HOA Includes
None
Tax Year
2025
Taxes
$6,284
Contact Us
Mortgage Calculator
Similar Listings Nearby



Copyright 2026. All rights reserved.
1409 Ottawa Avenue
Ottawa, IL