
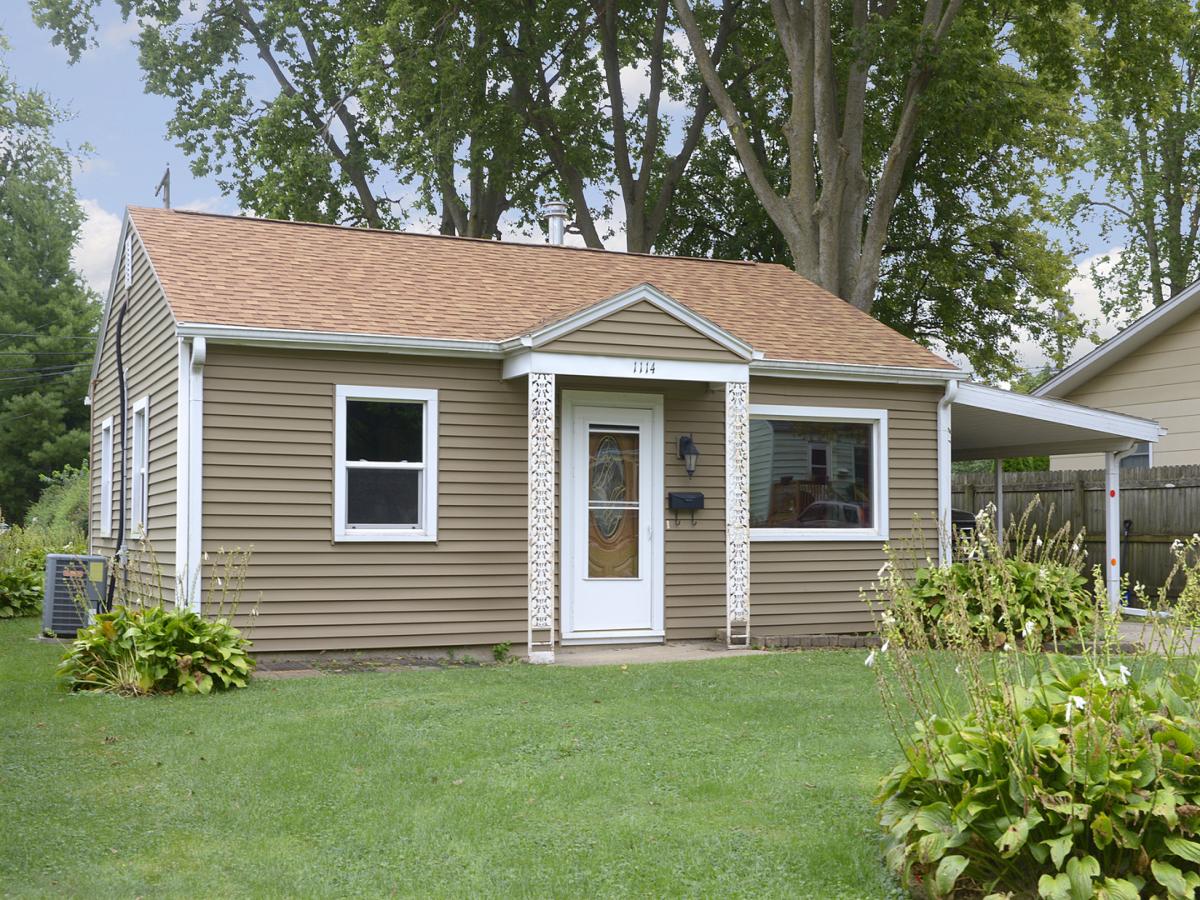


Welcome to this charming 2-bedroom, 1-bathroom ranch home on Ottawa’s south side! Cute curb appeal, mature landscaping, and an attached carport welcome you in. Inside, the living room flows into a practical walk-through galley-style kitchen, with a convenient laundry/utility room just beyond. The spacious, light-filled family room at the back of the home provides plenty of room to relax and overlooks the generous backyard. Down the hall, you’ll find two nicely sized bedrooms and an updated bathroom featuring a tub/shower combination. With a solid layout, great natural light, and a spacious yard, this home offers a wonderful opportunity to add your own touches and make it your south-side gem!
Property Details
Price:
$146,900
MLS #:
MRD12766254
Status:
Active Under Contract
Beds:
2
Baths:
1
Type:
Single Family
Neighborhood:
danwaydaytonnaplateottawaprairiecenter
Listed Date:
Sep 22, 2026
Finished Sq Ft:
992
Year Built:
1953
Schools
School District:
140
High School:
Ottawa Township High School
Interior
Appliances
Range, Refrigerator, Washer, Dryer
Bathrooms
1 Full Bathroom
Cooling
Central Air
Heating
Natural Gas, Forced Air
Interior Features
1st Floor Bedroom, 1st Floor Full Bath
Laundry Features
Main Level
Exterior
Architectural Style
Ranch
Construction Materials
Vinyl Siding
Lot Features
Level
Parking Features
Concrete, Unassigned, Off Street, Driveway, Yes, Owned
Parking Spots
4
Parking Total
4
Roof
Asphalt
Financial
HOA Fee Frequency
Not Applicable
HOA Includes
None
Tax Year
2025
Taxes
$3,491
Contact Us
Mortgage Calculator
Similar Listings Nearby


Beth is originally from Southern Illinois where she attended SIU-Carbondale and relocated to the area over 15 years ago. Her husband Mike grew up in Spring Valley, Illinois and they moved to Putnam County 7 years ago. Beth is passionate about real estate, and her love for “fixer-uppers” definitely came from her father. “I grew up hanging out at the local lumber yard that my father managed. I loved looking through blueprints and also tagging along with him to check on his rentals and inves…
More About Bethany
Copyright 2026. All rights reserved.
1114 Bergen Avenue
Ottawa, IL