MLS #MRD12736837 image #0MLS #MRD12736837 image #1MLS #MRD12736837 image #2MLS #MRD12736837 image #3MLS #MRD12736837 image #4MLS #MRD12736837 image #5MLS #MRD12736837 image #6MLS #MRD12736837 image #7MLS #MRD12736837 image #8MLS #MRD12736837 image #9MLS #MRD12736837 image #10MLS #MRD12736837 image #11MLS #MRD12736837 image #12MLS #MRD12736837 image #13MLS #MRD12736837 image #14MLS #MRD12736837 image #15MLS #MRD12736837 image #16MLS #MRD12736837 image #17MLS #MRD12736837 image #18MLS #MRD12736837 image #19MLS #MRD12736837 image #20MLS #MRD12736837 image #21MLS #MRD12736837 image #22MLS #MRD12736837 image #23MLS #MRD12736837 image #24MLS #MRD12736837 image #25MLS #MRD12736837 image #26MLS #MRD12736837 image #27MLS #MRD12736837 image #28MLS #MRD12736837 image #29MLS #MRD12736837 image #30MLS #MRD12736837 image #31MLS #MRD12736837 image #32MLS #MRD12736837 image #33MLS #MRD12736837 image #34MLS #MRD12736837 image #35MLS #MRD12736837 image #36MLS #MRD12736837 image #37MLS #MRD12736837 image #38MLS #MRD12736837 image #39MLS #MRD12736837 image #40MLS #MRD12736837 image #41
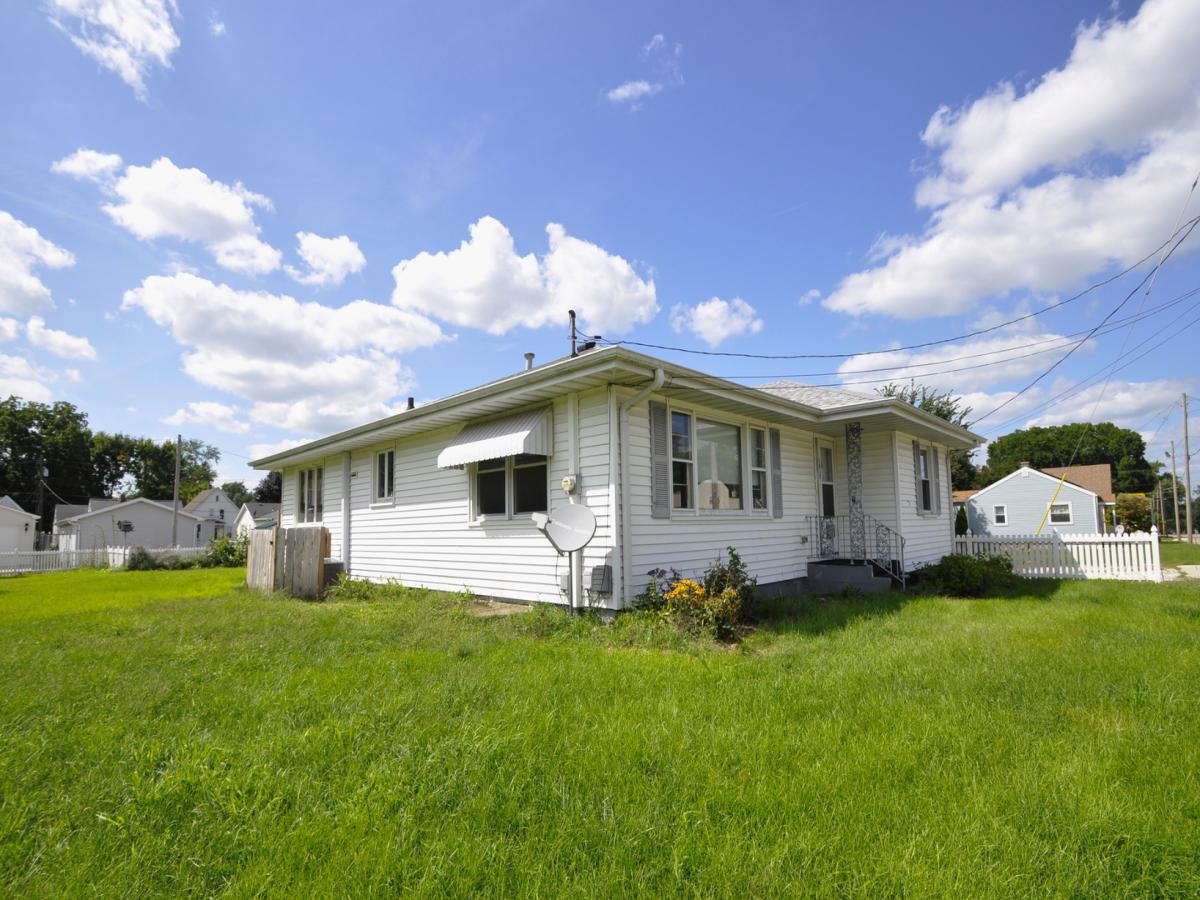
Check out this 4 bedroom 2 full bath home on Ottawa’s South side. Large rooms. Lots of storage. Some Hardwood floors. Partially finished basement. 2 car attached garage. Extra exterior parking. New water heater, boiler system, washer and dryer. Comes with 2 extra vacant lots for a total of .5 acres. Currently zoned residential for single family or duplex but could potentially be rezoned commercial. Nearby businesses are C-2 or C-3. Schedule your showing today.

Property Details

Price:
$249,500
MLS #:
MRD12736837
Status:
Active
Beds:
2
Baths:
2
Type:
Single Family
Neighborhood:
danwaydaytonnaplateottawaprairiecenter
Listed Date:
Aug 28, 2026
Finished Sq Ft:
1,336
Year Built:
1966
Danway / Dayton / Naplate / Ottawa / Prairie CenterDanwaydaytonnaplateottawaprairiecenter

Schools

School District:
140

Interior

Appliances
Range, Refrigerator, Washer, Dryer
Bathrooms
2 Full Bathrooms
Below Grade Finished Area
675
Cooling
Central Air
Flooring
Wood
Heating
Steam
Interior Features
1st Floor Bedroom, 1st Floor Full Bath
Laundry Features
Sink

Exterior

Construction Materials
Vinyl Siding
Exterior Features
Breezeway
Garage Spaces
2
Other Structures
Shed(s)
Parking Features
Asphalt, Concrete, Yes, Garage Owned, Attached, Off Alley, Driveway, Owned, Garage
Parking Spots
6
Parking Total
6
Roof
Asphalt

Financial

HOA Fee Frequency
Not Applicable
HOA Includes
None
Tax Year
2025
Taxes
$7,685

Contact Us

Send
  

Mortgage Calculator


Similar Listings Nearby
broker reciprocity
MLS# MRD12662005broker reciprocity
401 E Prospect Avenue
Ottawa, IL

$305,000

0.7 miles away

broker reciprocity
MLS# MRD12781317broker reciprocity
300 Adams Street
Ottawa, IL

$284,900

0.8 miles away

1015 1st Avenue
Ottawa, IL

Home      Listings      Our Team      Locations      Lake Wildwood

Local Realty Group

 815-339-1158  |  hello@local-realtygroup.com

2025 @ Copyright Local Realty Group, LLC

Site by Crate & Field Consulting