
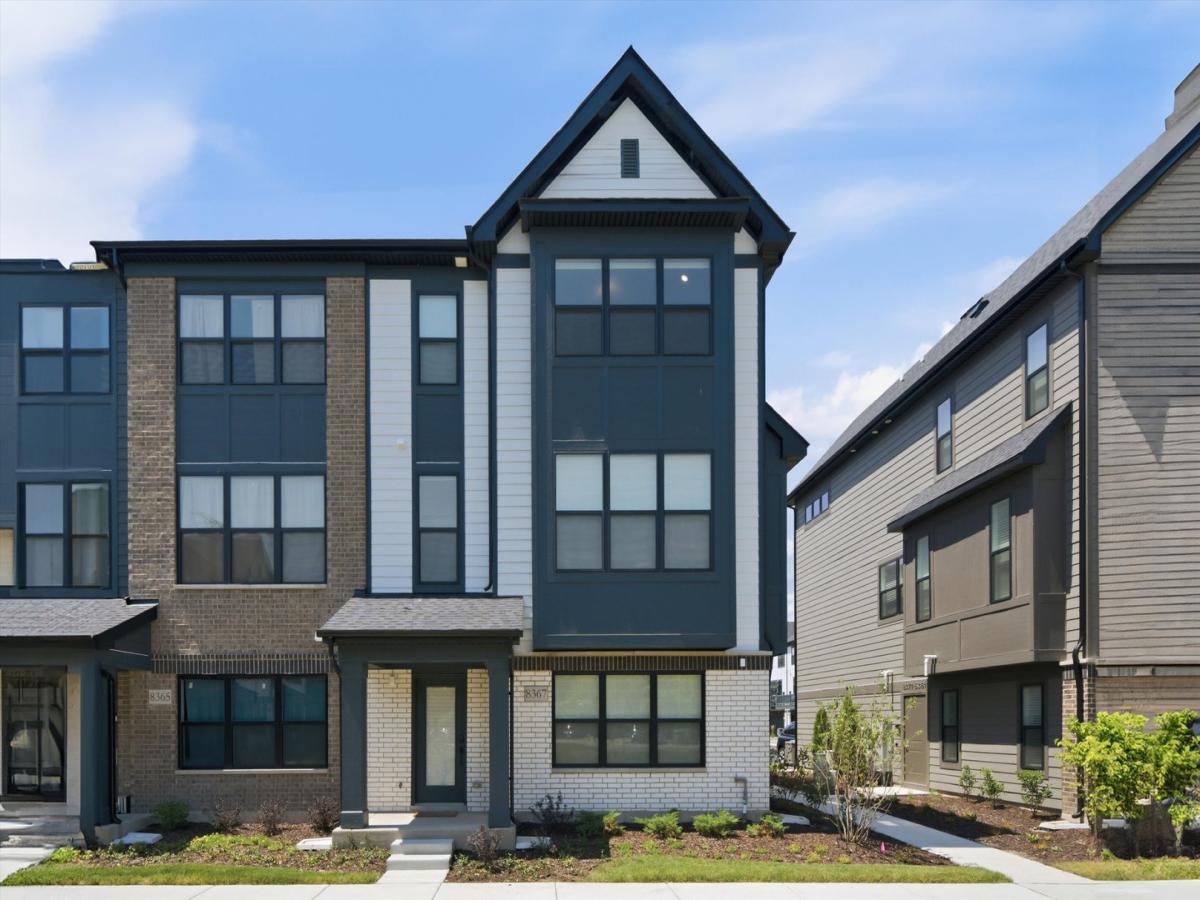


Rarely available, exceptional four-bedroom, three-and-a-half-bath Juniper residence at Metro on Main an attached two-car garage, and more than $150,000 in builder and owner-selected upgrades. The expanded floor plan features a gourmet kitchen with upgraded cabinetry, crown molding, brushed-gold hardware, premium countertops, a Level 3 island, full-height tile backsplash, upgraded range and hood, and Bosch 800 Series refrigerator. Level 3 wood flooring, upgraded lighting, oak railings, motorized shades, custom closets in every bedroom, and extensive CAT6 and speaker pre-wiring enhance the home throughout. The spacious primary suite offers a vaulted ceiling and upgraded tiled bath, while Bedrooms 2 and 3 feature expanded dimensions and tray ceilings. A fourth bedroom with an additional full bath provides excellent flexibility. Additional features include an LG ThinQ washer and dryer, exterior security-camera pre-wiring, tankless water heater, AT&T Fiber readiness, and a Level 2 EV charger. Thoughtfully designed, beautifully finished, and truly move-in ready.
Property Details
Price:
$715,000
MLS #:
MRD12727052
Status:
Active
Beds:
4
Baths:
4
Type:
Single Family
Neighborhood:
mortongrove
Listed Date:
Aug 7, 2026
Finished Sq Ft:
2,322
Year Built:
2025
Schools
School District:
219
Elementary School:
Park View Elementary School
High School:
Niles West High School
Interior
Appliances
Range, Microwave, Dishwasher, Refrigerator, Washer, Dryer, Disposal, Stainless Steel Appliance(s)
Bathrooms
3 Full Bathrooms, 1 Half Bathroom
Cooling
Central Air
Heating
Natural Gas, Forced Air
Laundry Features
Upper Level, Washer Hookup, In Unit
Exterior
Construction Materials
Brick, Other
Exterior Features
Balcony
Garage Spaces
2
Lot Features
Common Grounds
New Construction YN
1
Parking Features
Asphalt, Garage Door Opener, Yes, Garage Owned, Attached, Garage
Parking Spots
2
Parking Total
2
Financial
HOA Fee
$351
HOA Fee Frequency
Monthly
HOA Includes
Insurance, Exterior Maintenance, Lawn Care, Snow Removal
Tax Year
2025
Contact Us
Mortgage Calculator
Similar Listings Nearby


Beth is originally from Southern Illinois where she attended SIU-Carbondale and relocated to the area over 15 years ago. Her husband Mike grew up in Spring Valley, Illinois and they moved to Putnam County 7 years ago. Beth is passionate about real estate, and her love for “fixer-uppers” definitely came from her father. “I grew up hanging out at the local lumber yard that my father managed. I loved looking through blueprints and also tagging along with him to check on his rentals and inves…
More About Bethany
Copyright 2026. All rights reserved.
8367 Mulberry Avenue
Morton Grove, IL