
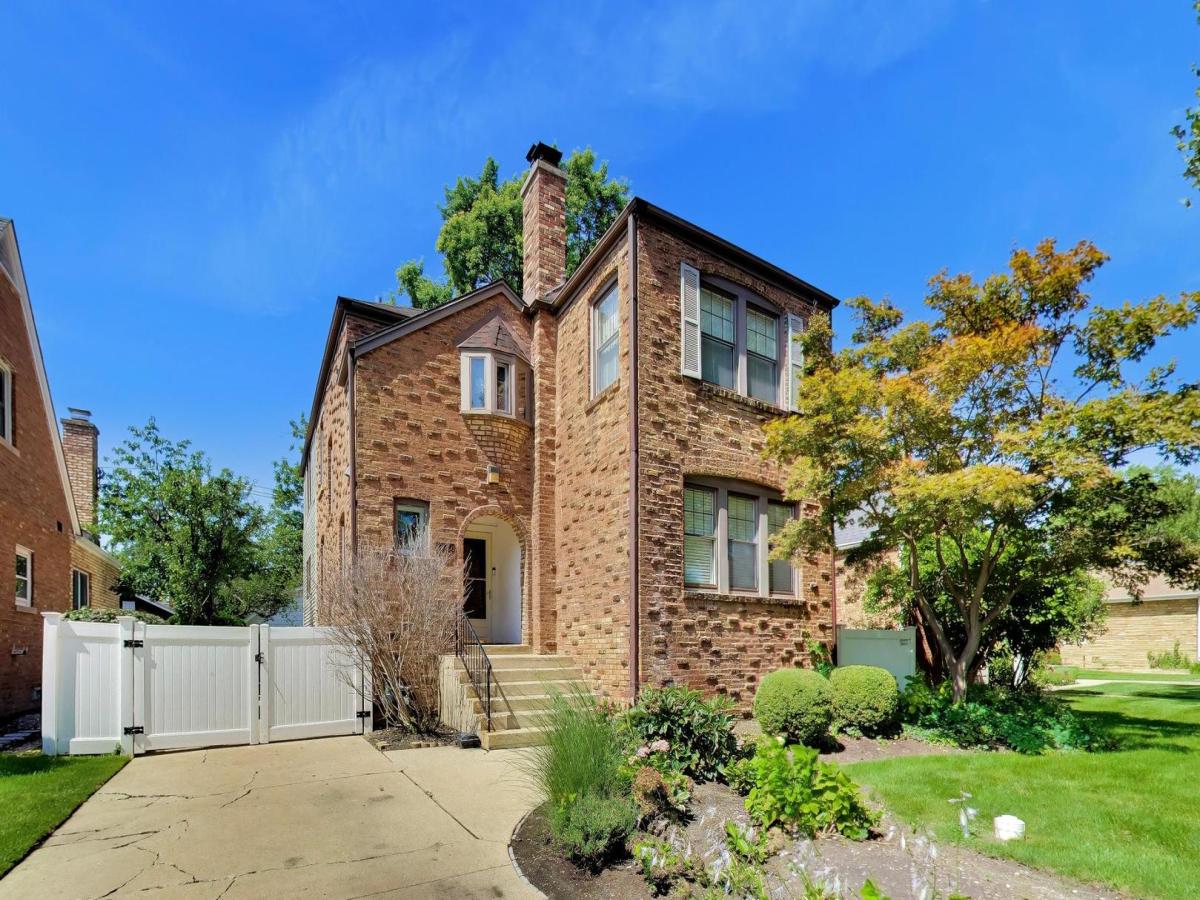


Welcome to this classic English-style home that beautifully blends original character with thoughtful modern updates. Stained-glass windows, arched doorways, and hardwood floors throughout fill the spaces with an abundance of natural light and timeless charm. The newer kitchen features stainless-steel appliances (including a new refrigerator and Miele dishwasher), quartz counters, a KitchenAid cooktop, and a convenient breakfast bar. An open layout flows seamlessly into the family room, formal dining room with French doors, and living room complete with a wood-burning fireplace, plus a flexible office space ideal for working from home. A two-story addition created a spacious primary suite thoughtfully set apart from the other two bedrooms. The home offers 3 bedrooms, 2 full baths, and 1 half bath, with approximately 2,324 SQ FT of finished living space above grade plus 723 SQ FT below grade-providing generous room to live, work, and entertain. Outside you will find a paver patio, shade garden, new fencing and irrigation system, 2.5-car detached garage, and storage shed. Recent updates also include a new hot water heater, LG washer/dryer, and newer sump pump. Enjoy comfortable living on a generous lot in a highly desirable Park Ridge location, where classic character meets modern convenience.
Property Details
Price:
$849,000
MLS #:
MRD12738117
Status:
Active
Beds:
3
Baths:
3
Type:
Single Family
Neighborhood:
parkridge
Listed Date:
Aug 26, 2026
Finished Sq Ft:
2,456
Year Built:
1940
Schools
School District:
207
Elementary School:
Theodore Roosevelt Elementary Sc
Middle School:
Lincoln Middle School
High School:
Maine South High School
Interior
Bathrooms
2 Full Bathrooms, 1 Half Bathroom
Cooling
Central Air
Heating
Natural Gas, Forced Air
Exterior
Construction Materials
Vinyl Siding, Brick
Garage Spaces
2.5
Parking Features
Yes, Garage Owned, Detached, Garage
Parking Spots
25
Parking Total
2.5
Financial
HOA Fee Frequency
Not Applicable
HOA Includes
None
Tax Year
2024
Taxes
$15,204
Contact Us
Mortgage Calculator
Similar Listings Nearby



Copyright 2026. All rights reserved.
1820 S Ashland Avenue
Park Ridge, IL