
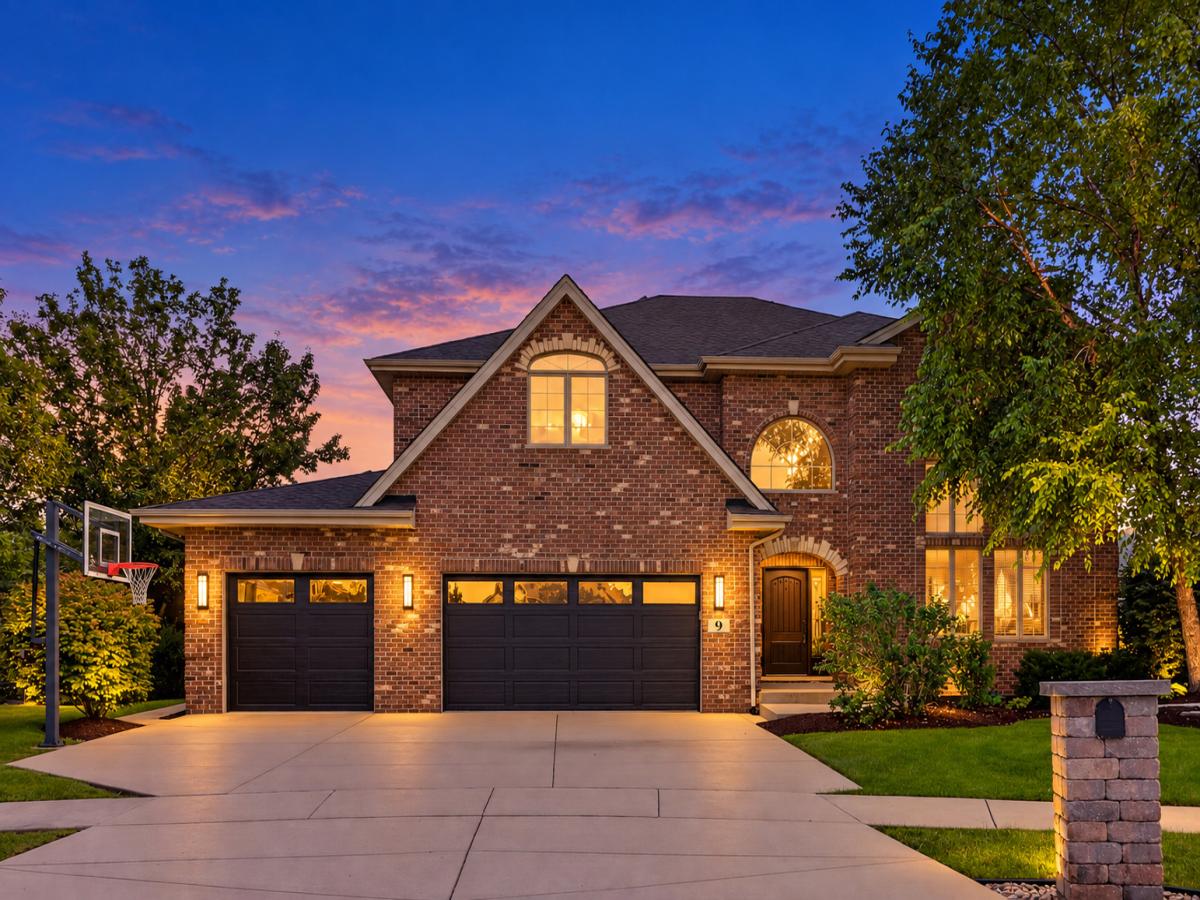


Welcome to 9 Auburn Ct, a beautifully updated home tucked away on a cul-de-sac in Lemont’s desirable Covington neighborhood. Built in 2008 and lovingly maintained by the original owners, this approximately 3,400 square foot, two story home offers 4 spacious bedrooms, 3 full baths upstairs, 2 half baths, a main-level office with closet, a finished English basement and a 3-car garage. Thoughtful customizations made during construction set this home apart, including 9- foot ceilings on all three levels, an expanded kitchen layout, custom second-floor bath configuration, oversized trim and casing, upgraded closet systems and an exterior entrance to the basement. The renovated kitchen features white cabinetry, quartz countertops, a contrasting center island, subway tile backsplash, stainless steel appliances, updated lighting and a spacious pantry. Wide-plank engineered hardwood, updated black hardware and lighting, and fresh neutral paint give the main level a current feel. The living room is highlighted by floor-to-ceiling windows and a dramatic floor-to-ceiling brick fireplace with stone mantel and gas starter, while the family room features a custom dimensional accent wall. Upstairs, the spacious primary suite offers a tray ceiling, oversized walk-in closet with custom organization and a beautifully renovated private bath with dual sinks, separate soaking tub, tiled shower and generous linen storage. One secondary bedroom enjoys its own private en-suite bath, while two additional bedrooms share a thoughtfully designed Jack-and-Jill bath with pocket doors and separated vanity and bathing areas. The finished English basement adds exceptional living and entertaining space with 9-foot ceilings, large above-grade windows, exterior access, built-ins, surround-sound speakers, a dedicated AV closet, flexible studio or recreation space, half bath with shower rough-in, room for a full-size refrigerator and abundant storage. Outside, enjoy a heated above-ground pool integrated into the outdoor living space, composite deck, paver patios, mature landscaping and an irrigation system. Additional updates include a newer garage door, newer washer and dryer, updated HVAC and water heater, humidifier, sump pump with battery backup, replacement pool liner and pump, updated toilets, lighting and hardware throughout. Conveniently located near Lemont schools, parks, recreation, shopping, dining, downtown Lemont and area transportation routes, this move-in-ready home combines space, thoughtful design and extensive updates in a fantastic location.
Property Details
Price:
$850,000
MLS #:
MRD12761325
Status:
Active
Beds:
4
Baths:
5
Type:
Single Family
Subdivision:
Covington Knolls
Neighborhood:
lemont
Listed Date:
Oct 14, 2026
Finished Sq Ft:
3,397
Year Built:
2008
Schools
School District:
210
Elementary School:
Oakwood Elementary School
Middle School:
Old Quarry Middle School
High School:
Lemont Twp High School
Interior
Appliances
Double Oven, Microwave, Dishwasher, Refrigerator, Washer, Dryer, Stainless Steel Appliance(s), Cooktop, Humidifier
Bathrooms
3 Full Bathrooms, 2 Half Bathrooms
Below Grade Finished Area
1317
Cooling
Central Air, Zoned
Fireplaces Total
1
Flooring
Hardwood
Heating
Natural Gas
Interior Features
Vaulted Ceiling(s), Built-in Features, Walk-In Closet(s), High Ceilings, Open Floorplan, Special Millwork, Dining Combo, Pantry
Laundry Features
Main Level, Gas Dryer Hookup, In Unit, Sink
Exterior
Architectural Style
Traditional
Community Features
Park, Tennis Court(s), Curbs, Sidewalks
Construction Materials
Brick, Cedar
Garage Spaces
3
Lot Features
Cul-De-Sac
Parking Features
Concrete, Garage Door Opener, Yes, Garage Owned, Attached, Garage
Parking Spots
3
Parking Total
3
Patio And Porch Features
Deck, Patio
Roof
Asphalt
Financial
HOA Fee Frequency
Not Applicable
HOA Includes
None
Tax Year
2024
Taxes
$13,660
Contact Us
Mortgage Calculator
Similar Listings Nearby


Beth is originally from Southern Illinois where she attended SIU-Carbondale and relocated to the area over 15 years ago. Her husband Mike grew up in Spring Valley, Illinois and they moved to Putnam County 7 years ago. Beth is passionate about real estate, and her love for “fixer-uppers” definitely came from her father. “I grew up hanging out at the local lumber yard that my father managed. I loved looking through blueprints and also tagging along with him to check on his rentals and inves…
More About Bethany
Copyright 2026. All rights reserved.
9 Auburn Court
Lemont, IL