
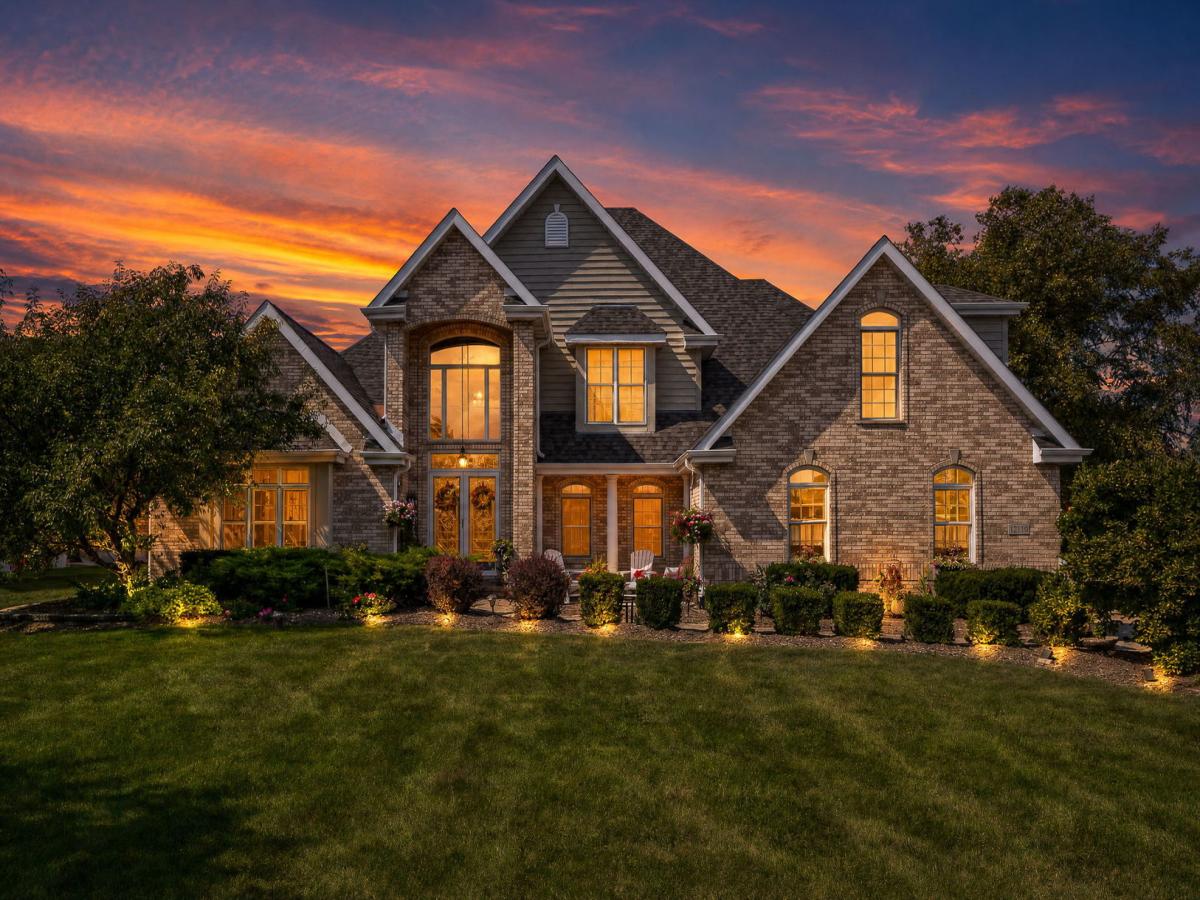


Situated in a storybook setting, this property offers impressive curb appeal and tons of charm. A striking brick exterior in a neutral hue and an inviting front patio accented by flagstone bring significant character to the space. This exceptional home features generous room sizes and a highly functional floor plan, including a MAIN LEVEL master retreat. Grand two-story foyer with an elegant chandelier. Formal living room and dining room offer ample space to entertain. Incredible two story great room boasts a stunning floor to ceiling stone fireplace and gleaming hardwood flooring. A spacious kitchen includes plenty of cabinetry, granite countertops, a stainless steel appliance package, a center island and a walk-in pantry. A sizable breakfast room has soaring vaulted ceilings accented by a skylight and access to the private grounds. A home office is off the breakfast room and also features an overhead skylight. Sophisticated master bedroom on the MAIN LEVEL has tray ceilings, hardwood floors, and a private ensuite. Two staircases lead to the second level: one off the foyer area and the second off the kitchen. Three bedrooms on the second level all have generous closet space and share a full bathroom. Partially finished lower level, ready for you to finish into your dream space and includes a home gym and room for recreation, gaming, storage and more! Spectacular grounds and a fairytale setting with mature flowering beds, landscaping, a brick paver patio and is a wonderful space to unwind. ROOF (2026), Furnace/ AC, Humidifier (2024) Water Heater (2023), Sump Pump & Backup Battery (2022) WATCH FULL LENGTH VIDEO! Minutes to Lemont High School, a National Blue Ribbon School. Close to shopping, dining, METRA, expressway access, world renowned golf courses, Lemont’s vibrant downtown area and thousands of acres of forest preserves.
Property Details
Price:
$950,000
MLS #:
MRD12758619
Status:
Active
Beds:
4
Baths:
3
Type:
Single Family
Neighborhood:
lemont
Listed Date:
Oct 5, 2026
Finished Sq Ft:
4,099
Year Built:
2000
Schools
School District:
210
High School:
Lemont Twp High School
Interior
Appliances
Range, Microwave, Dishwasher, Refrigerator, Washer, Dryer, Disposal, Stainless Steel Appliance(s), Humidifier
Bathrooms
2 Full Bathrooms, 1 Half Bathroom
Below Grade Finished Area
2800
Cooling
Central Air
Fireplaces Total
1
Flooring
Hardwood
Heating
Natural Gas, Forced Air
Interior Features
Vaulted Ceiling(s)
Laundry Features
Gas Dryer Hookup, Laundry Closet, Sink
Exterior
Architectural Style
Traditional
Community Features
Street Lights, Street Paved
Construction Materials
Brick, Cedar
Fencing
Fenced
Garage Spaces
3
Lot Features
Landscaped, Mature Trees
Other Structures
Shed(s)
Parking Features
Brick Driveway, Side Driveway, Garage Door Opener, Garage, Yes, Garage Owned, Attached
Parking Spots
3
Parking Total
3
Patio And Porch Features
Patio
Roof
Asphalt
Window Features
Screens, Skylight(s)
Financial
HOA Fee Frequency
Not Applicable
HOA Includes
None
Tax Year
2025
Taxes
$10,757
Contact Us
Mortgage Calculator
Similar Listings Nearby


Mike Gonet was born, raised, and raised his family in the Putnam County Area. He has successfully run a family-owned real estate business for over 40 years with Gonet Real Estate & Land Co. He has extensive experience (and thoroughly enjoys) selling vacant land, farm ground, and commercial properties. When Mike has free time, he enjoys spending it with his 4 adult children and many grandkids by watching baseball and college basketball and playing golf. His experience and expertise in real estat…
More About Michael
Copyright 2026. All rights reserved.
12110 Pine Avenue
Lemont, IL