
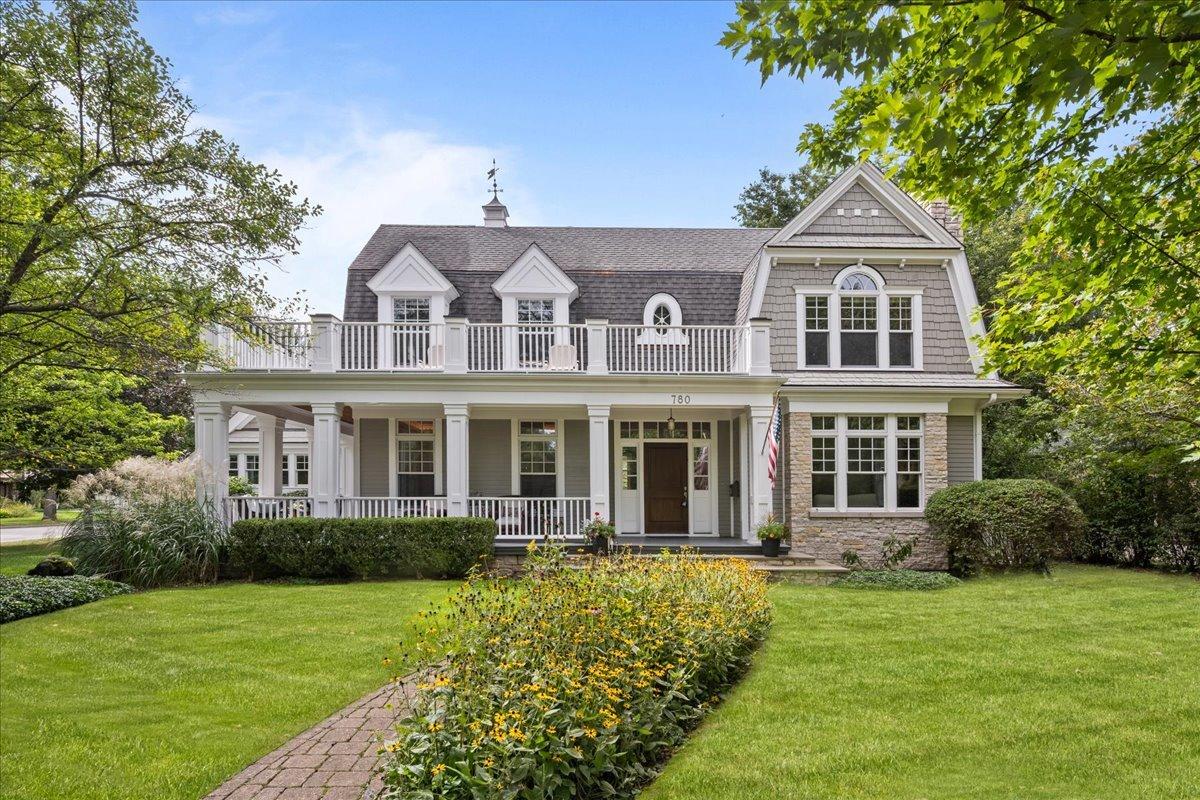


Blending comfortable living across five levels with everyday convenience, this custom-built “New Traditional” residence is situated across from the 15th hole of Skokie Country Club’s golf course. Set upon nearly half an acre, the home combines quality craftsmanship, award-winning design, generous living spaces and a convenient Glencoe location close to schools, town, recreation, and transportation. This custom-built Glencoe residence was designed with both gathering and privacy in mind. Pella windows fill the home with natural light, highlighting hardwood floors, detailed millwork and thoughtfully finished interiors. The spacious family room with a stone fireplace overlooks the backyard, while the living and dining rooms enjoy views of the golf course. A thoughtfully positioned mezzanine office easily accommodates two workspaces and overlooks the main floor, making it possible to work apart from the house’s activity while still remaining connected. A separate loft, located a half-floor above the bedroom level, provides additional space for reading, television, homework or casual gatherings. Four spacious en-suite bedrooms each include a walk-in closet, and two of the bedrooms open to private balconies. A fifth bedroom suite in the finished lower level provides additional flexibility for guests or other uses. The lower level significantly expands the home’s recreational space. Heated floors run beneath an open recreation area with room for television viewing, exercise and a bar, along with enough space for pool, ping-pong, gaming or a combination of activities. Just steps from scenic bike and walking trails, 780 Prairie offers easy access to downtown Glencoe, Glencoe Beach, the Skokie Lagoons, Chicago Botanic Garden and Ravinia Festival. This well-designed home offers substantial space, flexibility and a location that makes it easy to enjoy much of what the North Shore has to offer.
Property Details
Price:
$2,650,000
MLS #:
MRD12764577
Status:
Active Under Contract
Beds:
4
Baths:
5
Type:
Single Family
Neighborhood:
glencoe
Listed Date:
Sep 25, 2026
Finished Sq Ft:
6,579
Year Built:
2004
Schools
School District:
203
Elementary School:
South Elementary School
Middle School:
Central School
High School:
New Trier Twp H.S. Northfield/Wi
Interior
Appliances
Double Oven, Dishwasher, Refrigerator, Washer, Dryer, Disposal, Cooktop, Range Hood, Gas Cooktop, Humidifier
Bathrooms
4 Full Bathrooms, 1 Half Bathroom
Below Grade Finished Area
2025
Cooling
Central Air
Fireplaces Total
2
Flooring
Hardwood
Heating
Natural Gas, Forced Air, Radiant Floor
Interior Features
Vaulted Ceiling(s), Wet Bar, In-Law Floorplan, Coffered Ceiling(s)
Laundry Features
Main Level, Upper Level, Multiple Locations
Exterior
Construction Materials
Stone, Shingle Siding
Exterior Features
Balcony
Garage Spaces
4
Lot Features
Corner Lot
Parking Features
Asphalt, Garage Door Opener, Heated Garage, Garage, Yes, Garage Owned, Attached, Detached
Parking Spots
4
Parking Total
4
Patio And Porch Features
Patio
Window Features
Skylight(s)
Financial
HOA Fee Frequency
Not Applicable
HOA Includes
None
Tax Year
2025
Taxes
$44,215
Contact Us
Mortgage Calculator
Similar Listings Nearby



Copyright 2026. All rights reserved.
780 Prairie Road
Glencoe, IL