
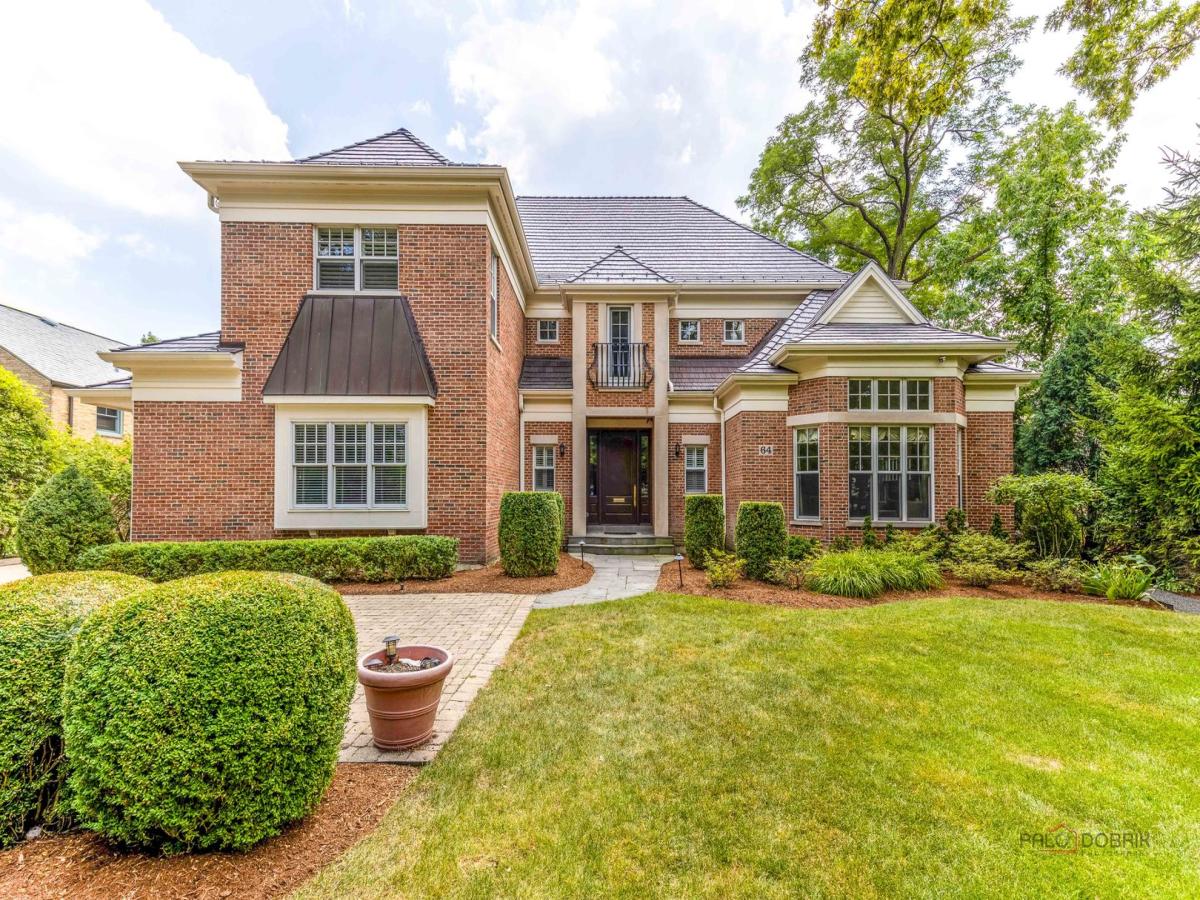


SIMPLY STUNNING! 20 YEARS OLD SPECTACULAR BRICK & LIMESTONE GEM CONSTRUCTED BY THE HARNESS GROUP WITH 19 R00MS, 6 BEDROOMS, 6 FULL AND 3 HALF BATHROOMS. 5 ZONES HEATING & A/C. MAJESTICALLY SET DOWN A WINDING EAST GLENCOE LANE ON ALMOST 3/4 OF AN ACRE! ENJOY THE LUSH SETTING BACKING UP TO THE BEAUTIFUL RAVINE. BRAND NEW ROOF THRU THE REPUTABLE COMPANY IN AN AREA! INDULGE YOURSELF IN THREE SUPERBLY APPOINTED LEVELS OF LUXURY LIVING. FIRST FLOOR FEATURES 2 STORY GRAND FOYER AND GALLERY WITH 7′ SUSPENDED STAIRCASE. FABULOUS OAK PANELED LIBRARY, LAUNDRY, CONSERVATORY & ELEGANT FORMAIL DINING ROOM. EXPANSIVE GOURMET KITCHEN WITH CUSTOM CABINETS, EATING AREA & SPECTACULAR VIEWS INTO THE YARD AND RAVINE. SECOND FLOOR BOASTS 5 BEDROOMS, 4 BATHROOMS & LAUNDRY. LUXURIOUS MASTER SUITE FEATURES A SPA BATH WITH 7’X7′ STEAM SHOWER, PRIVATE DECK WITH OUTDOOR FIREPLACE & SITTING ROOM. BASEMENT PROVIDES A WONDERFULL SPACE FOR CASUAL LIVING AND ENTERTAINING. FEATURING A GUEST LIVE IN SUITE, EXPANSIVE MEDIA ROOM, FITNESS ROOM, LOUNGE & AN OFFICE OR WINE ROOM, 10 SEATS HOME THEATRE PLUS 2.5 BATHROOMS. SHOWN BY APPOINTMENT ONLY.
Property Details
Price:
$3,300,000
MLS #:
MRD12719491
Status:
Active
Beds:
6
Baths:
9
Type:
Single Family
Subdivision:
East Glencoe
Neighborhood:
glencoe
Listed Date:
Jul 30, 2026
Finished Sq Ft:
11,500
Year Built:
2004
Schools
School District:
203
Elementary School:
South Elementary School
Middle School:
Central School
High School:
New Trier Twp H.S. Northfield/Wi
Interior
Bathrooms
6 Full Bathrooms, 3 Half Bathrooms
Cooling
Central Air, Zoned
Fireplaces Total
7
Flooring
Hardwood, Carpet
Heating
Natural Gas, Forced Air, Sep Heating Systems – 2+, Zoned
Interior Features
Steam Room, 1st Floor Full Bath, Built-in Features, Walk-In Closet(s), Bookcases, High Ceilings, Coffered Ceiling(s), Open Floorplan
Laundry Features
Main Level, Upper Level, Gas Dryer Hookup, In Unit, Multiple Locations, Sink
Exterior
Architectural Style
Georgian
Community Features
Park
Construction Materials
Brick
Garage Spaces
4
Lot Features
Irregular Lot
Parking Features
Brick Driveway, Garage Door Opener, Yes, Garage Owned, Attached, Garage
Parking Spots
4
Parking Total
4
Window Features
Window Treatments
Financial
HOA Fee Frequency
Not Applicable
HOA Includes
None
Tax Year
2023
Taxes
$72,184
Contact Us
Mortgage Calculator
Similar Listings Nearby


Beth is originally from Southern Illinois where she attended SIU-Carbondale and relocated to the area over 15 years ago. Her husband Mike grew up in Spring Valley, Illinois and they moved to Putnam County 7 years ago. Beth is passionate about real estate, and her love for “fixer-uppers” definitely came from her father. “I grew up hanging out at the local lumber yard that my father managed. I loved looking through blueprints and also tagging along with him to check on his rentals and inves…
More About Bethany
Copyright 2026. All rights reserved.
64 Crescent Drive
Glencoe, IL