
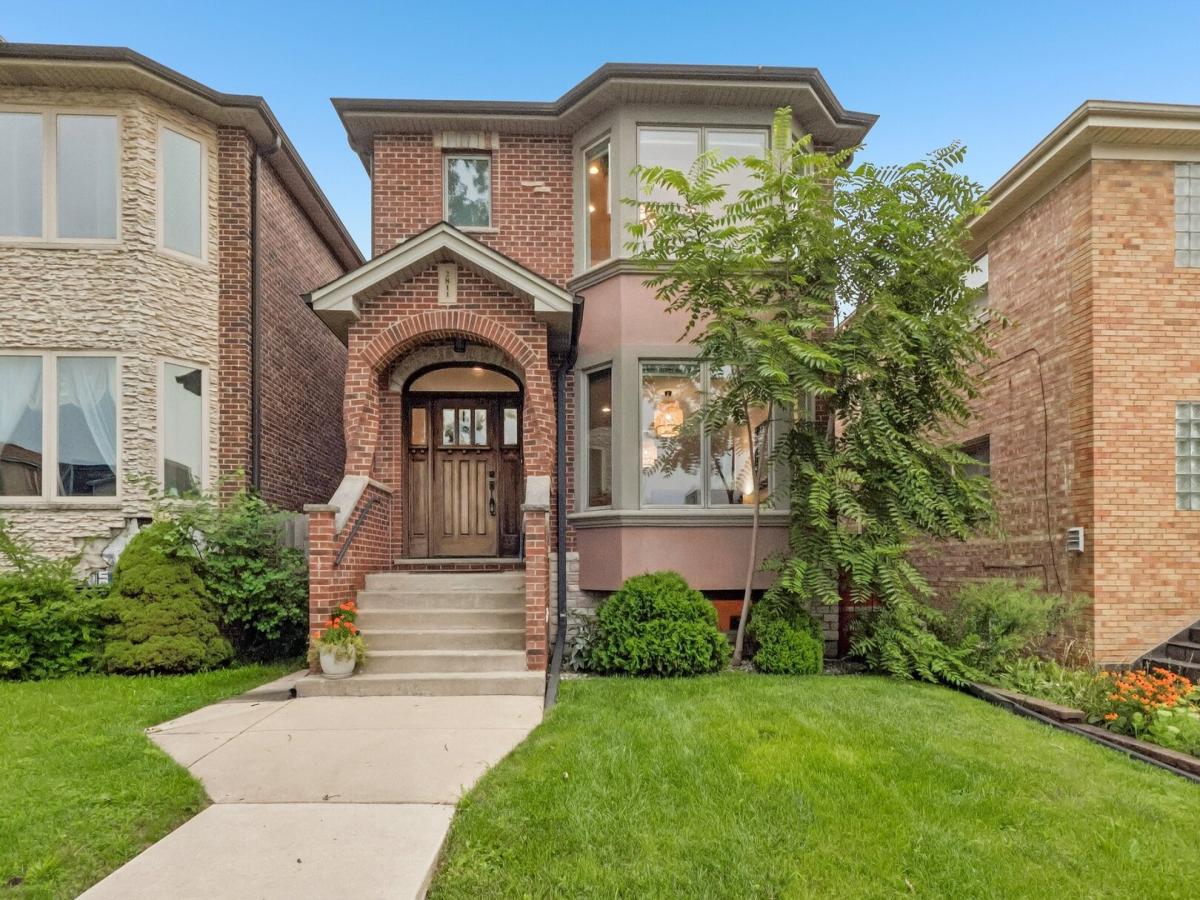


Welcome to this beautifully updated 5-bedroom, 3.5-bath home in Elmwood Park, offering approximately 3,075 square feet of thoughtfully designed living space. From the moment you step inside, you’ll appreciate the hardwood floors, modern updates, beautiful finishes, and inviting open-concept layout. The heart of the home is the stunning kitchen, featuring an oversized island, stainless steel appliances, ample cabinetry, and a wine refrigerator-perfect for everyday living and entertaining. Spacious bedrooms provide plenty of room for family, guests, or a home office, while the full finished basement offers valuable additional living space and endless possibilities for a recreation room, media area, home gym, or guest suite. With 5 bedrooms, 3.5 baths, stylish updates throughout, and a desirable open floor plan, this home combines comfort, functionality, and modern style. A wonderful opportunity to enjoy move-in-ready living in a convenient Elmwood Park location!
Property Details
Price:
$670,000
MLS #:
MRD12725394
Status:
Active
Beds:
3
Baths:
4
Type:
Single Family
Neighborhood:
elmwoodpark
Listed Date:
Aug 13, 2026
Finished Sq Ft:
3,075
Year Built:
2013
Schools
School District:
401
Elementary School:
John Mills Elementary School
Middle School:
Elm Middle School
High School:
Elmwood Park High School
Interior
Appliances
Range, Microwave, Dishwasher, Refrigerator, Washer, Dryer, Disposal, Stainless Steel Appliance(s), Wine Refrigerator, Range Hood, Humidifier
Bathrooms
3 Full Bathrooms, 1 Half Bathroom
Cooling
Central Air
Fireplaces Total
1
Flooring
Hardwood
Heating
Natural Gas, Forced Air, Sep Heating Systems – 2+, Indv Controls
Interior Features
Vaulted Ceiling(s), Cathedral Ceiling(s), Wet Bar, Walk-In Closet(s)
Laundry Features
Main Level, Upper Level, Gas Dryer Hookup, In Unit, Multiple Locations, Sink
Exterior
Architectural Style
Contemporary
Construction Materials
Brick
Exterior Features
Balcony
Garage Spaces
2
Green Energy Efficient
Water Heater
Parking Features
Garage Door Opener, Yes, Garage Owned, Detached, Garage
Parking Spots
2
Parking Total
2
Patio And Porch Features
Deck
Window Features
Bay Window(s), Blinds, Screens, Skylight(s), Wood Frames
Financial
HOA Fee Frequency
Not Applicable
HOA Includes
None
Tax Year
2024
Taxes
$13,406
Contact Us
Mortgage Calculator
Similar Listings Nearby


Beth is originally from Southern Illinois where she attended SIU-Carbondale and relocated to the area over 15 years ago. Her husband Mike grew up in Spring Valley, Illinois and they moved to Putnam County 7 years ago. Beth is passionate about real estate, and her love for “fixer-uppers” definitely came from her father. “I grew up hanging out at the local lumber yard that my father managed. I loved looking through blueprints and also tagging along with him to check on his rentals and inves…
More About Bethany
Copyright 2026. All rights reserved.
2811 N 75th Avenue
Elmwood Park, IL