
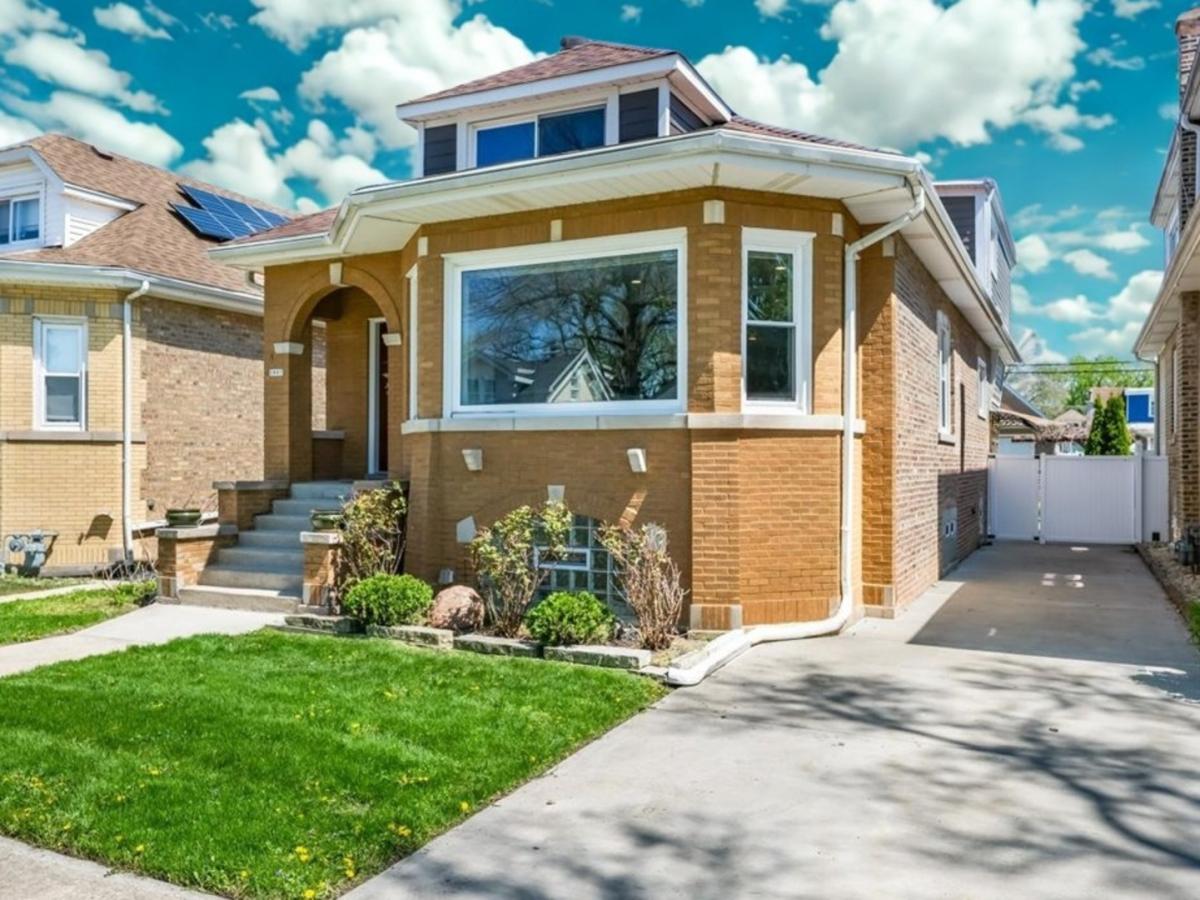


Welcome to 2937 N 74th Ct. First & Second Floor Primary Suites, Two Kitchens, Private Office & Over 3,000 Sq. Ft. of Luxury Living! Exquisitely renovated from top to bottom, 4-bedroom, 4.1-bath home where timeless elegance meets modern convenience. Perfectly positioned on a wide lot with a 2-car garage with party door and additional side-drive parking, this exceptional residence is designed for today’s lifestyle-ideal for entertaining, multi-generational living, remote work, growing families, or just starting out. The thoughtfully designed floor plan for today’s evolving families and features “two” spacious primary suites, including a highly desirable first-floor primary, along with a private home office accented by French doors could be a 5th bedroom. Rich hardwood floors, custom window treatments, designer lighting, and a cozy fireplace create warm, inviting living spaces filled with natural light. At the heart of the home is a stunning chef-inspired kitchen featuring quartz countertops, and custom cabinets, an oversized center island, stainless steel appliances, a walk-in pantry, and seamless access to the backyard-perfect for indoor and outdoor entertaining. The finished walkout lower level offers incredible versatility with a spacious family room, recreation area, full bath, summer kitchen, dining space, laundry room, and abundant storage-ideal for extended family, guests, or entertaining. Enjoy peace of mind with major updates already completed, including newer windows, roof, furnace, dual-zone HVAC, water heater, and 200-amp electrical service. Step outside to your private, fenced backyard oasis featuring mature landscaping, a brick patio, and plenty of room to relax or host gatherings. Conveniently located near parks, golf courses, recreation centers, Metra, CTA Green and Blue Lines, major expressways, and O’Hare Airport, this truly move-in-ready home offers the perfect combination of luxury, comfort, location and lifestyle!
Property Details
Price:
$734,404
MLS #:
MRD12740799
Status:
Active
Beds:
4
Baths:
5
Type:
Single Family
Neighborhood:
elmwoodpark
Listed Date:
Aug 24, 2026
Finished Sq Ft:
3,079
Year Built:
1931
Schools
School District:
401
Interior
Appliances
Range, Microwave, Dishwasher, Refrigerator, Washer, Dryer, Stainless Steel Appliance(s), Range Hood, Water Purifier Owned, Gas Oven
Bathrooms
4 Full Bathrooms, 1 Half Bathroom
Below Grade Finished Area
1083
Cooling
Central Air
Fireplaces Total
1
Flooring
Hardwood
Heating
Natural Gas
Interior Features
1st Floor Bedroom, In-Law Floorplan, 1st Floor Full Bath, Walk-In Closet(s), Open Floorplan, Pantry, Quartz Counters
Laundry Features
Gas Dryer Hookup, Electric Dryer Hookup, In Unit, Sink
Exterior
Community Features
Sidewalks, Street Lights
Construction Materials
Brick
Fencing
Fenced
Garage Spaces
2
Lot Features
Landscaped
Other Structures
On Street
Parking Features
Concrete, Garage Door Opener, Yes, Detached, Off Street, Driveway, On Street, Garage
Parking Spots
4
Parking Total
4
Patio And Porch Features
Deck, Patio
Window Features
Screens, Skylight(s), Drapes, Blinds, Insulated Windows, Vinyl Frames
Financial
HOA Fee Frequency
Not Applicable
HOA Includes
None
Tax Year
2025
Taxes
$9,946
Contact Us
Mortgage Calculator
Similar Listings Nearby


Mike Gonet was born, raised, and raised his family in the Putnam County Area. He has successfully run a family-owned real estate business for over 40 years with Gonet Real Estate & Land Co. He has extensive experience (and thoroughly enjoys) selling vacant land, farm ground, and commercial properties. When Mike has free time, he enjoys spending it with his 4 adult children and many grandkids by watching baseball and college basketball and playing golf. His experience and expertise in real estat…
More About Michael
Copyright 2026. All rights reserved.
2937 N 74th Court
Elmwood Park, IL