
There are multiple listings for this address:
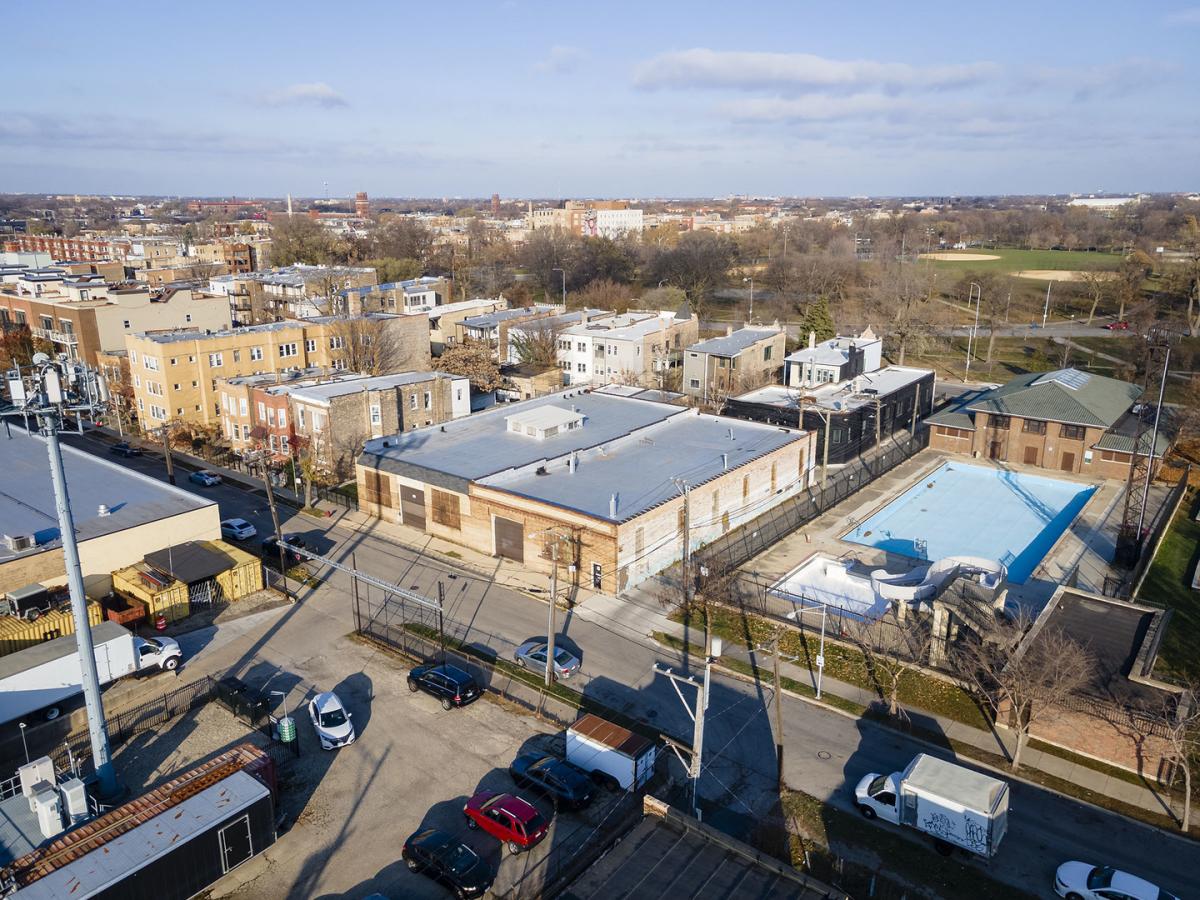


Welcome to an all brick building just steps away from Humboldt Park, and nestled in the heart of Augusta Boulevard, Kedzie Avenue, Sacramento Boulevard and Grand Avenue. This building boasts nearly 12,000 square feet of space coupled with very high ceilings for additional storage along with four access points. Essentially, there are two attached buildings with two different height clearances. The east building has over a 14 feet ceiling height clearance. The west building has over a 19 feet ceiling height clearance. There are two access points on the south side of the building and there are two additional access points on the north side of the building. All four access points can be reconfigured for additional height and width clearances as a result of additional masonry work. This building is Zoned C1-2 and there are many permitted uses, such as, but not limited to, a storage facility, a day care, animal services facility, artist space, building material sales, a restaurant, a tavern, a liquor store, office space, a hair salon, a nail salon, a laundromat, an amusement facility, a children’s play center, a car wash and/or limited manufacturing facility. There are many conditional uses and one can even rezone the subject property. Please feel free to download the C1-2 Zoning guide in the Additional Information tab of this listing. NOTE: The current owners will remove their personal property prior to closing. Easy to show.
Property Details
Price:
$1,850,000
MLS #:
MRD12460355
Status:
Active
Beds:
0
Baths:
0
Type:
Commercial
Neighborhood:
chihumboldtpark
Listed Date:
Sep 2, 2025
Total Sq Ft:
11,990
Year Built:
1925
Schools
Interior
Cooling
Central Air
Exterior
Construction Materials
Brick, Concrete
Stories
1
Financial
Tax Year
2023
Taxes
$12,687
Contact Us
Mortgage Calculator
Similar Listings Nearby


Copyright 2026. All rights reserved.
3056 W Walton Street
Chicago, IL
Welcome to an all brick building just steps away from Humboldt Park, and nestled in the heart of Augusta Boulevard, Kedzie Avenue, Sacramento Boulevard and Grand Avenue. This building boasts nearly 12,000 square feet of space coupled with very high ceilings for additional storage along with four access points. Essentially, there are two attached buildings with two different height clearances. The east building has over a 14 feet ceiling height clearance. The west building has over a 19 feet ceiling height clearance. There are two access points on the south side of the building and there are two additional access points on the north side of the building. All four access points can be reconfigured for additional height and width clearances as a result of additional masonry work. This building is Zoned C1-2 and there are many permitted uses, such as, but not limited to, a storage facility, a day care, animal services facility, artist space, building material sales, a restaurant, a tavern, a liquor store, office space, a hair salon, a nail salon, a laundromat, an amusement facility, a children’s play center, a car wash and/or limited manufacturing facility. There are many conditional uses and one can even rezone the subject property. Please feel free to download the C1-2 Zoning guide in the Additional Information tab of this listing. NOTE: The current owners will remove their personal property prior to closing. Easy to show.
Property Details
Price:
$1,850,000
MLS #:
MRD12460357
Status:
Active
Beds:
0
Baths:
0
Type:
Commercial
Neighborhood:
chihumboldtpark
Listed Date:
Sep 2, 2025
Total Sq Ft:
11,990
Year Built:
1925
Schools
Interior
Cooling
Central Air
Exterior
Construction Materials
Brick, Concrete
Stories
1
Financial
Tax Year
2023
Taxes
$12,687
Contact Us
Mortgage Calculator
Similar Listings Nearby


Brandi Kunkel was born and raised in rural Spring Valley. Her husband, Brad, is a lifelong resident of Seatonville. Brandi enjoys spending time with her family, her dog Chelly, and her 6 Guinea Pigs. Brandi loves meeting new people and being able to serve both new and old friends. “What drew me to real estate is the investigative work of determining the needs of my client, researching properties, and presenting them with the options that check their boxes. I love being able to take away the f…
More About BrandiWelcome to an all brick building just steps away from Humboldt Park, and nestled in the heart of Augusta Boulevard, Kedzie Avenue, Sacramento Boulevard and Grand Avenue. This building boasts nearly 12,000 square feet of space coupled with very high ceilings for additional storage along with four access points. Essentially, there are two attached buildings with two different height clearances. The east building has over a 14 feet ceiling height clearance. The west building has over a 19 feet ceiling height clearance. There are two access points on the south side of the building and there are two additional access points on the north side of the building. All four access points can be reconfigured for additional height and width clearances as a result of additional masonry work. This building is Zoned C1-2 and there are many permitted uses, such as, but not limited to, a storage facility, a day care, animal services facility, artist space, building material sales, a restaurant, a tavern, a liquor store, office space, a hair salon, a nail salon, a laundromat, an amusement facility, a children’s play center, a car wash and/or limited manufacturing facility. There are many conditional uses and one can even rezone the subject property. Please feel free to download the C1-2 Zoning guide in the Additional Information tab of this listing. NOTE: The current owners will remove their personal property prior to closing. Easy to show.
Property Details
Price:
$1,850,000
MLS #:
MRD12460359
Status:
Active
Beds:
0
Baths:
0
Type:
Commercial
Neighborhood:
chihumboldtpark
Listed Date:
Sep 2, 2025
Total Sq Ft:
11,990
Year Built:
1925
Schools
Interior
Cooling
Central Air
Exterior
Construction Materials
Brick, Concrete
Stories
1
Financial
Tax Year
2023
Taxes
$12,687