
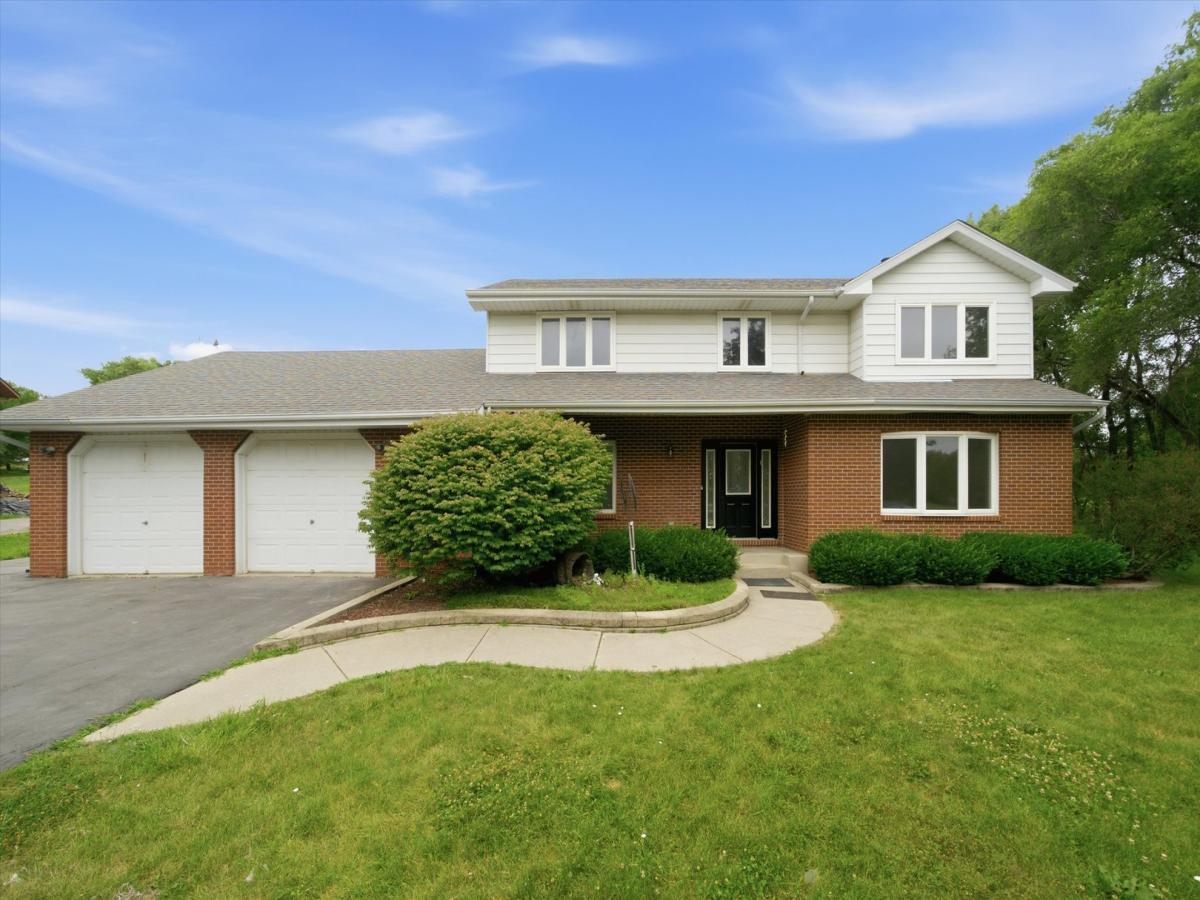


Welcome to this beautifully updated 4-bedroom, 2.5-bath home offering 2,206 square feet of living space on nearly an acre in a private cul-de-sac! Designed for both everyday living and entertaining, the backyard features a heated pool, expansive deck, lush green space, and a 15′ x 15′ shed with a dedicated workspace. Inside, the desirable open floor plan connects the spacious eat-in kitchen-complete with abundant cabinetry and counter space-to the inviting family room with a cozy fireplace. A bright living room with a bay window, formal dining room with a butler’s pantry, and convenient first-floor laundry complete the main level. Upstairs, the private primary suite is thoughtfully separated from the three additional spacious bedrooms and guest bath. The partially finished basement features new flooring, an egress window, two sump pumps, and and additional egress window pump, offering excellent space for hosting or family gatherings. A 2.5-car garage provides plenty of room for vehicles, storage, and more.
Property Details
Price:
$469,900
MLS #:
MRD12723792
Status:
Active
Beds:
4
Baths:
3
Type:
Single Family
Subdivision:
North Prairie Estates
Neighborhood:
winthropharbor
Listed Date:
Aug 4, 2026
Finished Sq Ft:
3,390
Year Built:
1987
Schools
School District:
126
Interior
Appliances
Range, Dishwasher, Refrigerator, Washer, Dryer, Humidifier
Bathrooms
2 Full Bathrooms, 1 Half Bathroom
Below Grade Finished Area
700
Cooling
Central Air
Fireplaces Total
1
Heating
Natural Gas, Forced Air
Interior Features
Walk-In Closet(s)
Laundry Features
Main Level
Exterior
Community Features
Park, Street Lights, Street Paved
Construction Materials
Aluminum Siding, Brick
Garage Spaces
2.5
Lot Features
Cul-De-Sac, Landscaped
Other Structures
Shed(s)
Parking Features
Garage Door Opener, Yes, Garage Owned, Attached, Garage
Parking Spots
25
Parking Total
2.5
Patio And Porch Features
Deck, Porch
Roof
Asphalt
Window Features
Screens
Financial
HOA Fee Frequency
Not Applicable
HOA Includes
None
Tax Year
2024
Taxes
$9,062
Contact Us
Mortgage Calculator
Similar Listings Nearby


Donna is a native of Pennsylvania and has been married to John for 9 years who is a lifelong resident of Lake Wildwood. They have 2 active young boys that enjoy the outdoors. Donna and her family reside at Lake Wildwood; you are sure to find them enjoying Wildwood’s beaches, being social while riding around on their golf cart, or enjoying one of the many outdoor activities and parks at the lake. Previously, Donna owned Tangled Vines Wine Bar and is extremely knowledgeable about the wine indus…
More About Donna
Copyright 2026. All rights reserved.
518 Meadow Court
Winthrop Harbor, IL