
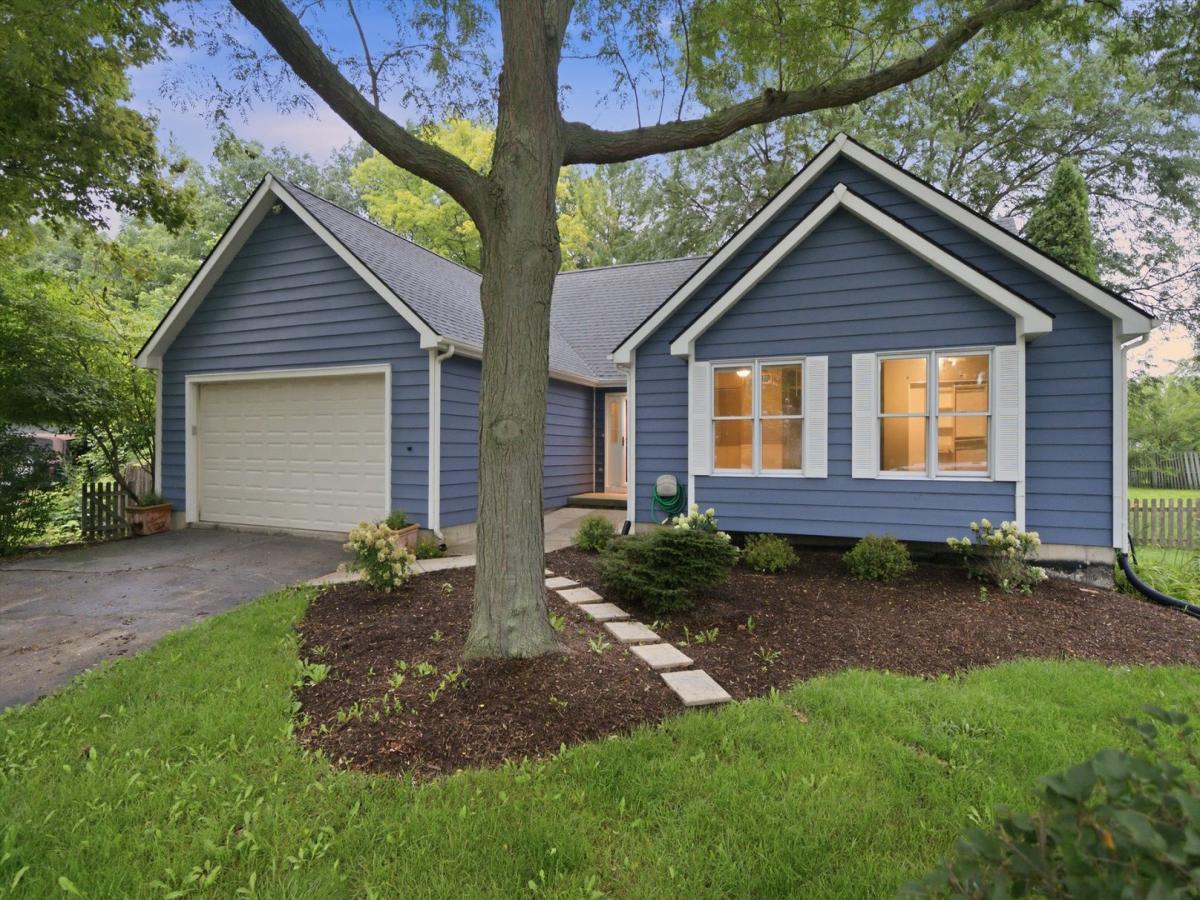


Tucked away on a quiet cul-de-sac, this spacious ranch offers a wonderful combination of warmth, character, and flexible living space. Step inside to soaring vaulted ceilings, beautiful hardwood floors, abundant natural light, and a welcoming wood-burning fireplace that anchors the main living area. The kitchen features stainless steel appliances, generous cabinetry, and a breakfast bar, while the adjoining dining area and sunroom create an easy flow for everyday living and entertaining. The primary suite offers its own private deck access, a large walk-in closet, and private full bath. Two additional bedrooms and a second full bath complete the main level, for a total of three above-grade bedrooms and two full baths. Downstairs, the finished walkout lower level dramatically expands the home’s possibilities with a spacious family room, fourth bedroom with direct exterior access, third full bath, office/flex room with closet, and convenient kitchenette/bar area. The lower level is undergoing renovation work this week, including freshly painted walls, completion of the electrical outlets, and installation of new flooring throughout, creating a brighter, cleaner, and more updated space. With its walkout design and direct access to the backyard, this level offers tremendous flexibility for guests, extended family, a home office, recreation space, or additional private living space. Outside, enjoy multiple decks and patios overlooking a huge fenced backyard with plenty of room to entertain, garden, play, or simply relax. With four bedrooms, three full baths, a versatile floor plan, generous indoor and outdoor living spaces, and a peaceful cul-de-sac setting, this is a home with room to live, gather, work, and grow. Main/Above Grade Sq Ft: 1,297; Finished Walkout Lower Level Sq Ft: 1,267; Approx. Total Finished Living Space: 2,564 Sq Ft. Lower-level square footage is not included in MLS above-grade square footage.
Property Details
Price:
$360,000
MLS #:
MRD12722204
Status:
Active
Beds:
4
Baths:
3
Type:
Single Family
Neighborhood:
winthropharbor
Listed Date:
Aug 10, 2026
Finished Sq Ft:
1,297
Year Built:
1992
Schools
School District:
1
Middle School:
North Prairie Junior High School
Interior
Bathrooms
3 Full Bathrooms
Below Grade Finished Area
1267
Cooling
Central Air
Heating
Natural Gas, Forced Air
Exterior
Construction Materials
Vinyl Siding
Garage Spaces
2
Parking Features
Yes, Attached, Garage
Parking Spots
2
Parking Total
2
Financial
HOA Fee Frequency
Not Applicable
HOA Includes
None
Tax Year
2025
Taxes
$10,948
Contact Us
Mortgage Calculator
Similar Listings Nearby


Mike Gonet was born, raised, and raised his family in the Putnam County Area. He has successfully run a family-owned real estate business for over 40 years with Gonet Real Estate & Land Co. He has extensive experience (and thoroughly enjoys) selling vacant land, farm ground, and commercial properties. When Mike has free time, he enjoys spending it with his 4 adult children and many grandkids by watching baseball and college basketball and playing golf. His experience and expertise in real estat…
More About Michael
Copyright 2026. All rights reserved.
929 Alton Court
Winthrop Harbor, IL