
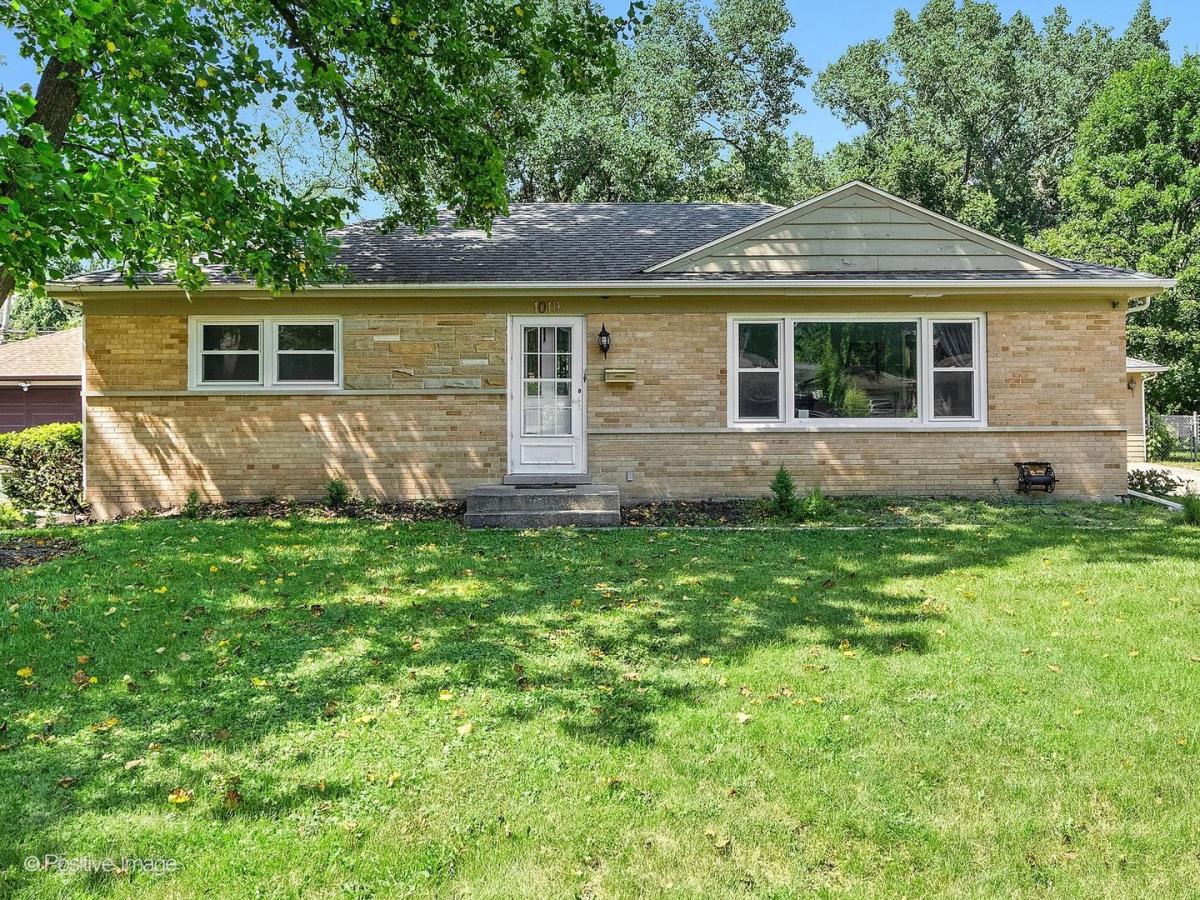


Solid brick and stone ranch in the heart of Wheaton! Beautiful hardwood floors flow throughout most of the main level. The bright living and dining room combination features a large bay window, creating a warm and inviting space. The eat-in kitchen offers stainless steel appliances and direct access to the patio, making indoor-outdoor entertaining easy. The main level includes three spacious bedrooms and two full bathrooms. Downstairs, the finished basement expands your living space with a cozy family room featuring a wood-burning fireplace with gas starter and brick surround, plus a recreation room, flexible play or exercise area, laundry room, and ample storage. Step outside to the fully fenced backyard, complete with a 13′ x 8′ shed equipped with electricity and heat-ideal as a home office, workshop, hobby space, or private retreat. Conveniently located just minutes from downtown Wheaton’s shops, restaurants, and entertainment, as well as Northside Park and Pool. Commuters will appreciate easy access to the Wheaton Metra Station, I-355, and I-88. Don’t miss this opportunity ~ schedule your showing today!
Property Details
Price:
$429,900
MLS #:
MRD12705058
Status:
Active Under Contract
Beds:
3
Baths:
2
Type:
Single Family
Subdivision:
Hawthorne
Neighborhood:
wheaton
Listed Date:
Jul 15, 2026
Finished Sq Ft:
1,188
Year Built:
1956
Schools
School District:
200
Elementary School:
Washington Elementary School
Middle School:
Franklin Middle School
High School:
Wheaton North High School
Interior
Appliances
Double Oven, Microwave, Dishwasher, Refrigerator, Washer, Dryer, Disposal, Stainless Steel Appliance(s), Gas Cooktop
Bathrooms
2 Full Bathrooms
Cooling
Central Air
Fireplaces Total
1
Flooring
Hardwood
Heating
Natural Gas, Forced Air
Interior Features
1st Floor Bedroom, 1st Floor Full Bath
Exterior
Architectural Style
Ranch
Community Features
Sidewalks, Street Paved
Construction Materials
Brick, Stone
Fencing
Fenced
Garage Spaces
2
Other Structures
Shed(s)
Parking Features
Concrete, Garage Door Opener, Heated Garage, Yes, Garage Owned, Detached, Garage
Parking Spots
2
Parking Total
2
Patio And Porch Features
Patio
Roof
Asphalt
Window Features
Screens
Financial
HOA Fee Frequency
Not Applicable
HOA Includes
None
Tax Year
2025
Taxes
$7,246
Contact Us
Mortgage Calculator
Similar Listings Nearby


Brandi Kunkel was born and raised in rural Spring Valley. Her husband, Brad, is a lifelong resident of Seatonville. Brandi enjoys spending time with her family, her dog Chelly, and her 6 Guinea Pigs. Brandi loves meeting new people and being able to serve both new and old friends. “What drew me to real estate is the investigative work of determining the needs of my client, researching properties, and presenting them with the options that check their boxes. I love being able to take away the f…
More About Brandi
Copyright 2026. All rights reserved.
1019 WAKEMAN Avenue
Wheaton, IL