
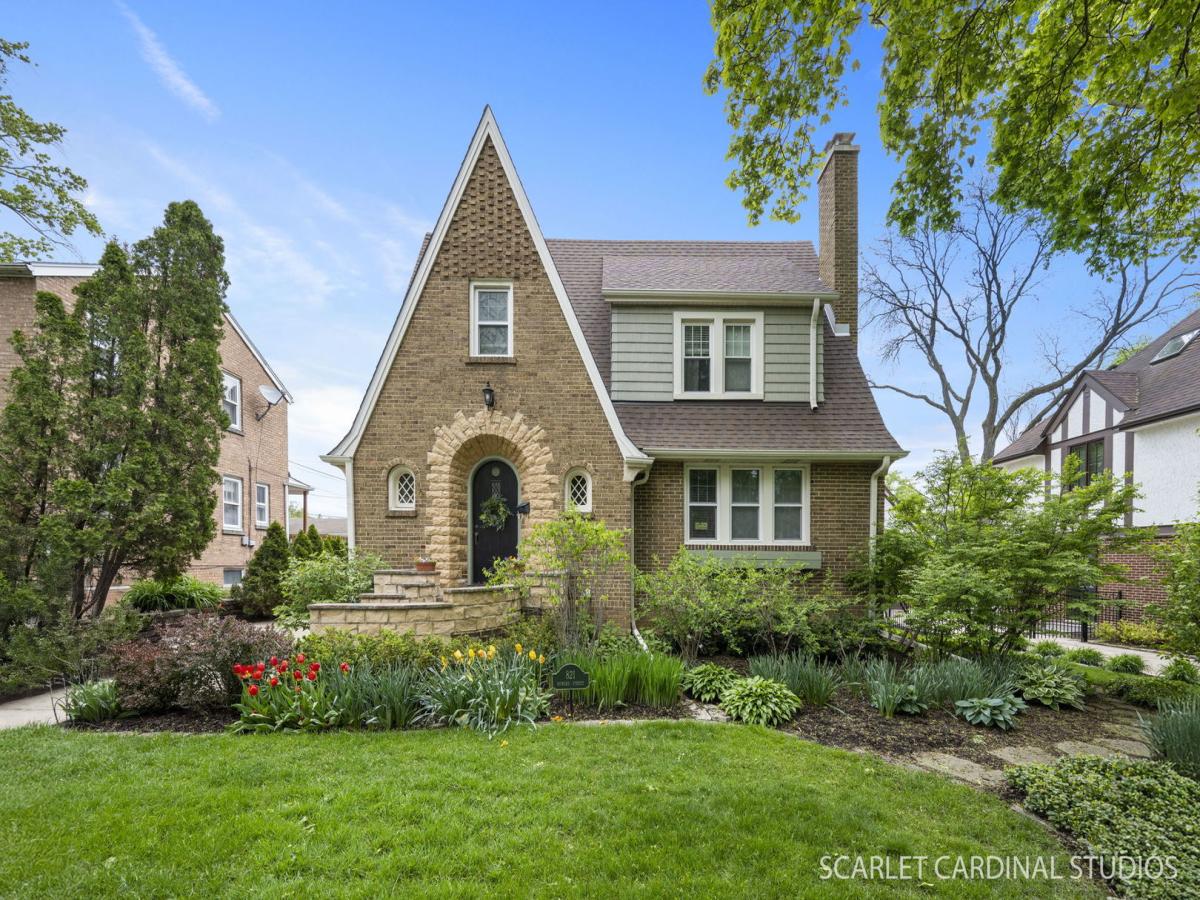


Welcome to this charming tudor located at 821 Howard St! This 3-bedroom, 2.5-bathroom home is just steps from the Wheaton College campus and downtown Wheaton. The College Station metra stop is only a 15 minute walk away. It features three bedrooms and 2.5 baths, a huge 2.5 car garage with an unfinished loft space! These homeowners also added a beautiful 3 season sunroom with gas fireplace in 2016. The backyard is a gardener’s dream with a cedar fenced area beside the garage. The sun exposure for the garden is absolutely phenomenal. The western exposure fills the home with ample natural light. The front landscaping was professionally designed by Bruss Landscaping. The driveway is concrete so no need to do any sealcoating! Step inside the rounded front door and be greeted by gleaming hardwood floors that flow throughout the home, adding warmth to the beautifully charming home. The spacious living room features a fireplace with built in shelves, window seat for reading, and it creates the perfect place to relax and feel like home. The kitchen has double windows overlooking the backyard, granite countertops and white cabinets. It also features a GE double oven with a cooktop, Kenmore french door refrigerator, Bosch Dishwasher, and lots of cabinets for storage. On the second floor you’ll find three bedrooms and a full bath. The bathroom features a tub and shower with niche and marble tile surround. The bedrooms all have ceiling fans and hardwood floors as well as ample storage in the closets. The full basement adds versatility, whether you’re looking for additional storage, recreation space, or room for personal projects. There is a second full bathroom in the basement with a shower and whirlpool tub. A convenient laundry area is equipped with front load washer and dryer. Part of the basement is unfinished and is great for storage. You’ll also find the boiler for the even, comfortable radiant heat. No more dry forced air in the winter. The home is also outfitted with spacepak air conditioning which utilizes high velocity piping to keep your home cool in the summer. You can move right into this home with peace of mind on the major systems. The roof was replaced in (2019), main sewer line was changed to PVC from the previous owner, Carrier high-velocity, small-duct cooling systems (2013), and HWH (2016). Enjoy all that downtown Wheaton has to offer with excellent restaurants like Ditkas, Gia Mia, 302 Wheaton, Bien Trucha, amazing coffee from Five and Hoek or My Half of the Sky. If you work at the college this is a dream come true. This home has been lovingly cared for and is ready for you to be the next owner. They hope you will enjoy it as much as they have!
Property Details
Price:
$665,000
MLS #:
MRD12709730
Status:
Active
Beds:
3
Baths:
3
Type:
Single Family
Neighborhood:
wheaton
Listed Date:
Jul 22, 2026
Finished Sq Ft:
1,695
Year Built:
1930
Schools
School District:
200
Elementary School:
Longfellow Elementary School
Middle School:
Franklin Middle School
High School:
Wheaton North High School
Interior
Appliances
Double Oven, Range, Dishwasher, Refrigerator, Washer, Dryer, Disposal
Bathrooms
2 Full Bathrooms, 1 Half Bathroom
Cooling
Central Air, Small Duct High Velocity
Fireplaces Total
1
Flooring
Hardwood
Heating
Steam
Exterior
Architectural Style
Tudor
Community Features
Curbs, Sidewalks, Street Lights, Street Paved
Construction Materials
Brick, Stone, Fiber Cement
Garage Spaces
2.5
Parking Features
Concrete, Garage Door Opener, Yes, Garage Owned, Detached, Garage
Parking Spots
25
Parking Total
2.5
Patio And Porch Features
Deck
Roof
Asphalt
Financial
HOA Fee Frequency
Not Applicable
HOA Includes
None
Tax Year
2025
Taxes
$11,429
Contact Us
Mortgage Calculator
Similar Listings Nearby


Mike Gonet was born, raised, and raised his family in the Putnam County Area. He has successfully run a family-owned real estate business for over 40 years with Gonet Real Estate & Land Co. He has extensive experience (and thoroughly enjoys) selling vacant land, farm ground, and commercial properties. When Mike has free time, he enjoys spending it with his 4 adult children and many grandkids by watching baseball and college basketball and playing golf. His experience and expertise in real estat…
More About Michael
Copyright 2026. All rights reserved.
821 Howard Street
Wheaton, IL