
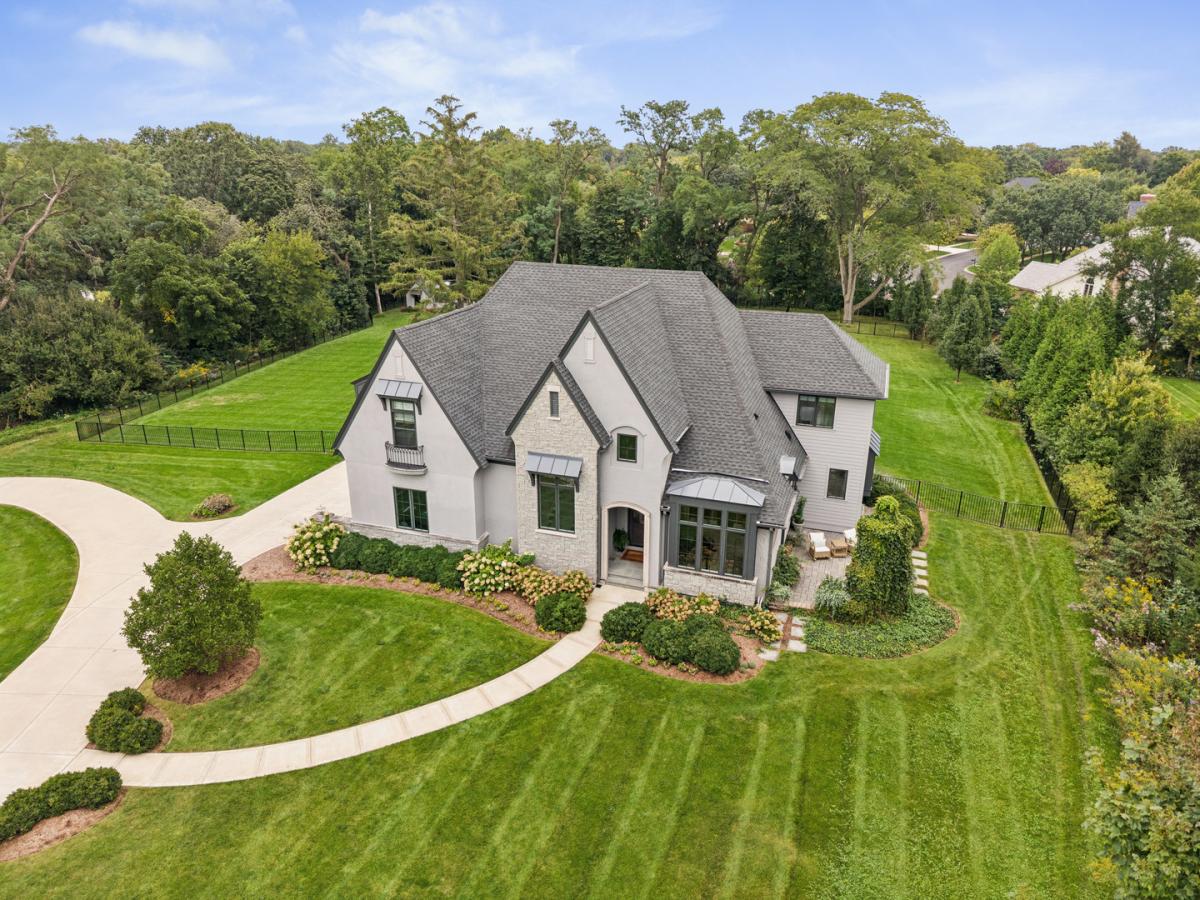


Discreetly tucked along a private lane overlooking the iconic Chicago Golf Club, this nearly 2 acre sanctuary offers an unrivaled level of solitude. People usually say location, location, location. At this level, it’s about execution, execution, execution. Oakley Home Builders crafted this 5,726-square-foot, 5-bedroom residence. That means zero projects, zero punch lists, and zero compromises. Inside, volume ceilings set the tone for architectural excellence. A dual-sided hearth warms both the chef’s kitchen and the family room-built for morning coffee, evening scotch, and total calm. Outdoors, you get true solitude. Expansive grounds, a paver patio fire pit, room for a pool, and a standalone studio. Use it for creative pursuits, quiet reflection, or just hiding from the family when you need 20 minutes of peace.The lower level isn’t a basement; it’s your private club. Full bar, media room, exercise space. No waitlist, no dress code, and no closing time. Comfort, convenience, and class. Fully realized, impeccably turn-key, and sitting on one of the finest lots in the area.Private showings arranged by request.
Property Details
Price:
$2,150,000
MLS #:
MRD12769651
Status:
Active Under Contract
Beds:
4
Baths:
5
Type:
Single Family
Neighborhood:
wheaton
Listed Date:
Sep 28, 2026
Finished Sq Ft:
5,726
Year Built:
2018
Schools
School District:
200
Elementary School:
Whittier Elementary School
Middle School:
Edison Middle School
High School:
Wheaton Warrenville South H S
Interior
Appliances
Range, Microwave, Dishwasher, Refrigerator, Bar Fridge, Washer, Dryer, Wine Refrigerator, Range Hood
Bathrooms
4 Full Bathrooms, 1 Half Bathroom
Cooling
Central Air
Fireplaces Total
1
Flooring
Hardwood
Heating
Natural Gas, Forced Air
Interior Features
Vaulted Ceiling(s), Dry Bar, Wet Bar, 1st Floor Bedroom, 1st Floor Full Bath, Walk-In Closet(s)
Laundry Features
Upper Level
Exterior
Construction Materials
Stucco, Stone, Fiber Cement
Exterior Features
Fire Pit
Garage Spaces
3
Other Structures
Outbuilding
Parking Features
Concrete, Circular Driveway, Yes, Garage Owned, Attached, Garage
Parking Spots
3
Parking Total
3
Patio And Porch Features
Patio
Financial
HOA Fee Frequency
Not Applicable
HOA Includes
None
Tax Year
2025
Taxes
$43,759
Contact Us
Mortgage Calculator
Similar Listings Nearby



Copyright 2026. All rights reserved.
1561 Hawthorne Lane
Wheaton, IL