
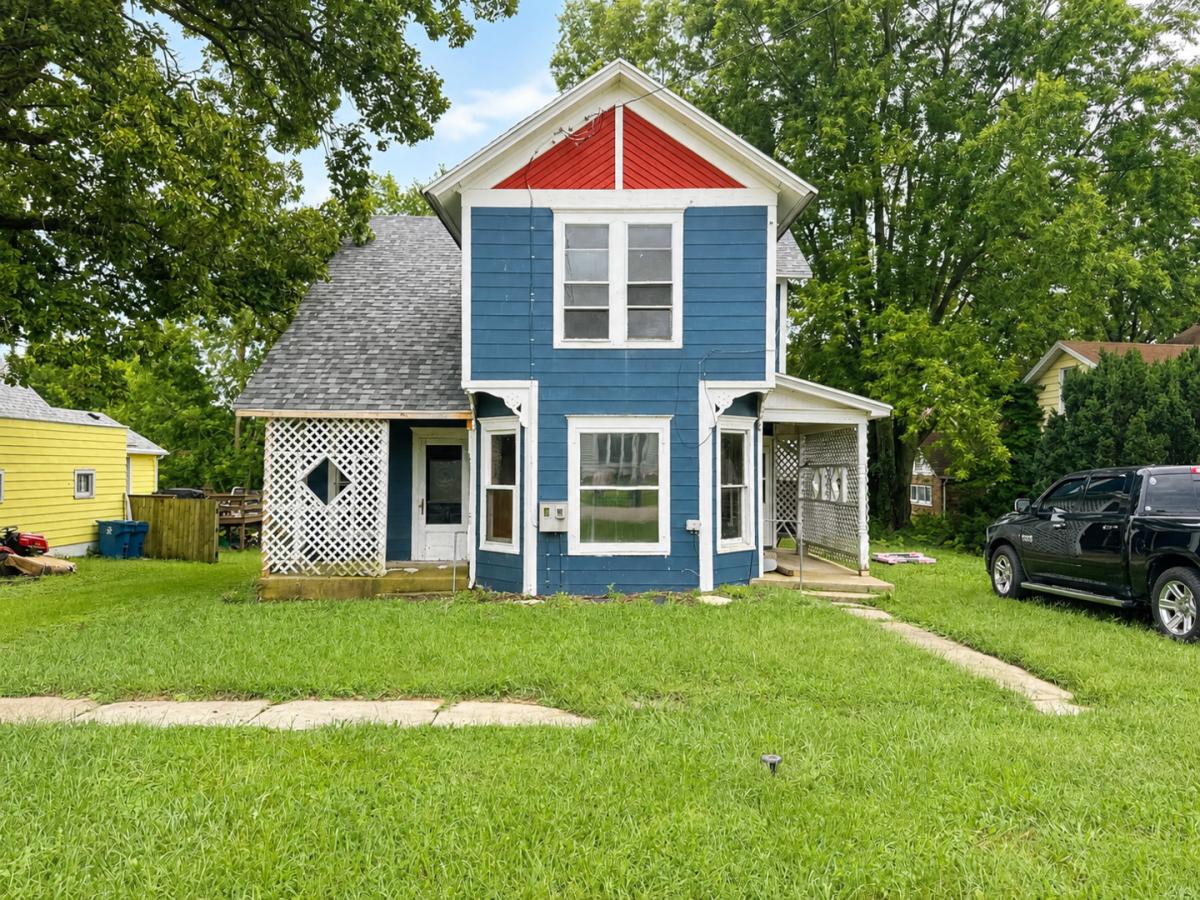


Charming 3-4 bedroom, 2 bath fixer-upper packed with character – the perfect project for a buyer ready to roll up their sleeves! This home is being sold as a work-in-progress: the seller started renovations but ran out of time, leaving the kitchen fully gutted and awaiting your vision. It’s a true blank-slate opportunity for someone looking to customize a home from the studs up while preserving the details that make it special – soaring high ceilings, gorgeous original woodwork, classic original doors, and charming pocket doors throughout. A pass-through pantry adds vintage character to the kitchen space. While there’s clearly work ahead, some of the big-ticket items are already done: newer furnace, newer water heater, and a brand new 2026 roof. If you’ve been searching for a project home with great bones and real upside, this is your chance to finish what’s started and make it your own. Cash or renovation-loan buyers welcome – schedule your showing today!
Property Details
Price:
$89,000
MLS #:
MRD12738893
Status:
Active
Beds:
3
Baths:
2
Type:
Single Family
Neighborhood:
lowelltonica
Listed Date:
Aug 21, 2026
Finished Sq Ft:
1,690
Schools
School District:
120
Elementary School:
Tonica Grade School
Middle School:
Tonica Grade School
High School:
La Salle-Peru Twp High School
Interior
Bathrooms
1 Full Bathroom, 1 Half Bathroom
Cooling
None
Flooring
Hardwood
Heating
Natural Gas, Forced Air
Interior Features
1st Floor Bedroom, Walk-In Closet(s)
Exterior
Community Features
Street Lights, Street Paved
Construction Materials
Wood Siding
Garage Spaces
1
Parking Features
Yes, Detached, Garage
Parking Spots
1
Parking Total
1
Roof
Asphalt
Financial
HOA Fee Frequency
Not Applicable
HOA Includes
None
Tax Year
2025
Taxes
$2,356
Contact Us
Mortgage Calculator
Similar Listings Nearby

Donna is a native of Pennsylvania and has been married to John for 9 years who is a lifelong resident of Lake Wildwood. They have 2 active young boys that enjoy the outdoors. Donna and her family reside at Lake Wildwood; you are sure to find them enjoying Wildwood’s beaches, being social while riding around on their golf cart, or enjoying one of the many outdoor activities and parks at the lake. Previously, Donna owned Tangled Vines Wine Bar and is extremely knowledgeable about the wine indus…
More About Donna
Copyright 2026. All rights reserved.
320 Pontiac Street
Tonica, IL