
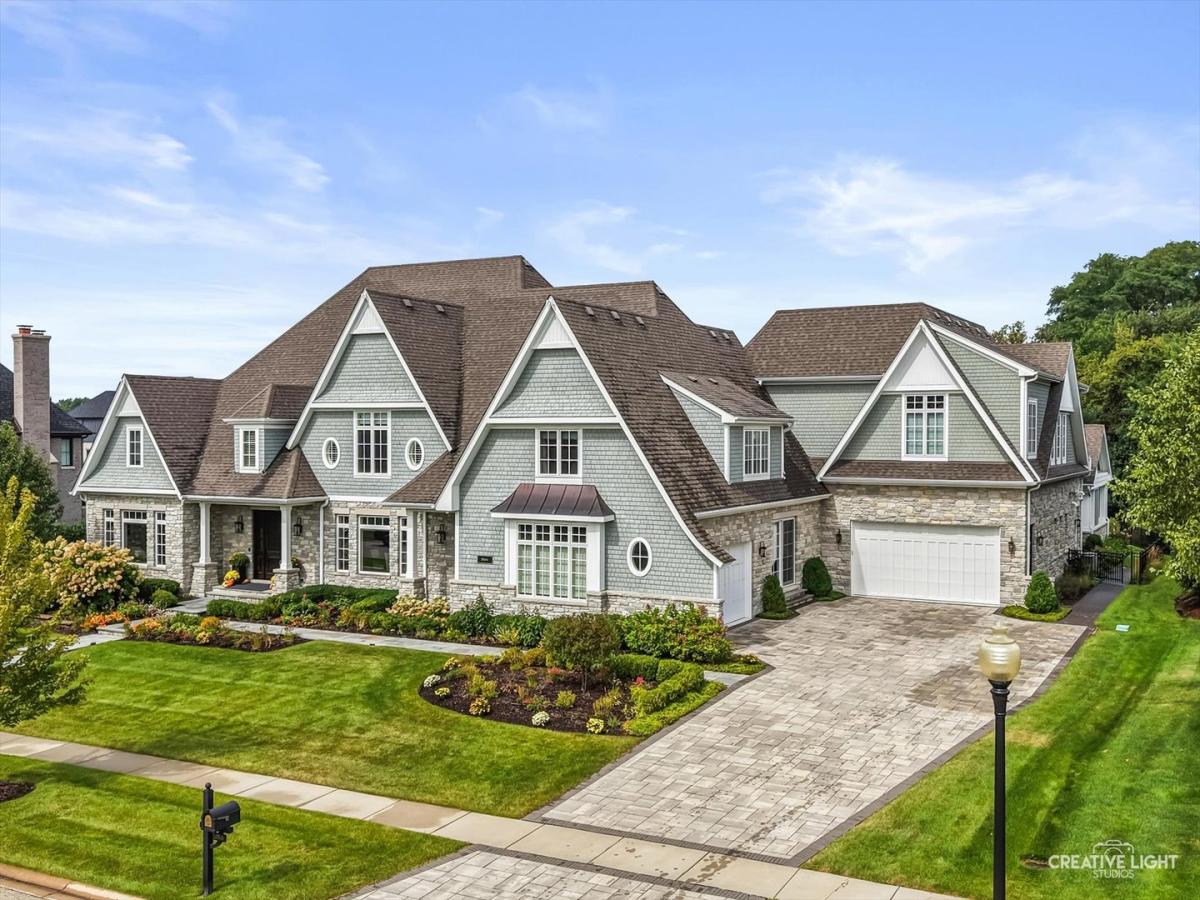


Unrivaled architecture, design & craftsmanship make this home the epitome of luxury. 39W464 Longmeadow Ln in Prairie Lakes will simply leave you speechless with its ultimate expression of prestige & elegance. This custom home spans approximately 11,000 square feet, showcasing refined attention to detail and designer finishes at every angle. Truly in a class of its own, showcasing 6/7 bedrooms, 6.2 baths, and a 6-car garage, this home exudes sophistication from the moment you step inside. The interior reveals a seamless blend of modern elegance and timeless style, featuring 10′ ceilings on the first floor and boasts 5″ natural white oak flooring which flows effortlessly. The exquisite kitchen is a culinary retreat, complemented by a working pantry that is a chef’s kiss…wouldn’t it be nice to have your own food prep station leading to your grill or kitchen. The dining room is a sophisticated space with a destination for refined entertaining adorned with 8″ miter quartzite counters, elevated by floor to ceiling cabinetry, and table space fit to seat 14. Designed for both family living and entertaining on a grand scale, this residence is graced with a breathtaking sunroom with heated floors, shiplap walls, and modern accordion doors that create a seamless indoor-outdoor experience. The outdoor oasis is equally impressive, with an outdoor kitchen, pool pavilion, and an in-ground pool with a plastered finish and tile surround making for your own private resort. Opulence extends to the primary suite, where ambient lighting sets the perfect serene setting & soothing environment. Custom cabinetry, remote blackout shades, custom draperies and an electric fireplace add to the grandeur of this space. Heading to the lower level you will notice a magazine worthy basement, featuring a stunning bar area with antiqued glass, family room, game room, playroom (convertible to a media room), a bedroom, full bath, and finished storage area…did you notice all the details? The expansive garage, tailored for the automotive enthusiast, features 12′ ceilings, a high door for trailer accommodation, and heating and air conditioning. Immerse yourself in your remarkable home theater with state-of-the-art sound & fixed screen projection! You’ll never want to go to the movies again, unless in the comfort of your unparalleled home. Curious what’s playing, checkout the movie poster screen upon passing the beverage and candy station. Thought that was it, your very own home gym awaits. With well planned details such as thermal bluestone walkways, paver driveway with snow melt boiler system, top-of-the-line smart home technologies, all new light fixtures throughout, custom draperies and magnetic plantation shutters, and stylish wallpaper, this property represents the pinnacle of exceptional living. Curious what the closets look like, or the rest of the home not shown here…Schedule your appointment now to experience this refined treasure.
Property Details
Price:
$3,880,000
MLS #:
MRD12762155
Status:
Active
Beds:
5
Baths:
8
Type:
Single Family
Subdivision:
Prairie Lakes
Neighborhood:
camptonhillsstcharles
Listed Date:
Oct 14, 2026
Finished Sq Ft:
11,000
Year Built:
2017
Schools
School District:
303
Elementary School:
Bell-Graham Elementary School
Middle School:
Thompson Middle School
High School:
St Charles North High School
Interior
Appliances
Double Oven, Microwave, Dishwasher, High End Refrigerator, Bar Fridge, Washer, Dryer, Disposal, Stainless Steel Appliance(s), Wine Refrigerator, Cooktop, Range Hood, Humidifier
Bathrooms
6 Full Bathrooms, 2 Half Bathrooms
Cooling
Central Air, Zoned
Fireplaces Total
3
Flooring
Hardwood
Heating
Natural Gas, Forced Air, Zoned, Radiant Floor
Interior Features
Cathedral Ceiling(s), Wet Bar, Built-in Features, Walk-In Closet(s)
Laundry Features
Main Level, Upper Level, Multiple Locations, Sink
Exterior
Community Features
Lake, Curbs, Sidewalks, Street Lights, Street Paved
Construction Materials
Brick, Shake Siding, Stone
Exterior Features
Hot Tub, Outdoor Grill
Garage Spaces
6
Other Structures
Outdoor Kitchen, Pergola
Parking Features
Brick Driveway, Heated Driveway, Garage Door Opener, Garage, Yes, Garage Owned, Attached
Parking Spots
6
Parking Total
6
Patio And Porch Features
Patio
Roof
Asphalt
Window Features
Screens
Financial
HOA Fee
$2,044
HOA Fee Frequency
Annually
HOA Includes
Insurance
Tax Year
2025
Taxes
$61,842
Contact Us
Mortgage Calculator
Similar Listings Nearby


Beth is originally from Southern Illinois where she attended SIU-Carbondale and relocated to the area over 15 years ago. Her husband Mike grew up in Spring Valley, Illinois and they moved to Putnam County 7 years ago. Beth is passionate about real estate, and her love for “fixer-uppers” definitely came from her father. “I grew up hanging out at the local lumber yard that my father managed. I loved looking through blueprints and also tagging along with him to check on his rentals and inves…
More About Bethany
Copyright 2026. All rights reserved.
39W464 Long Meadow Lane
St. Charles, IL